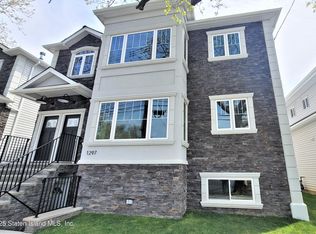
Discover the perfect blend of sophisticated design, exceptional craftsmanship, and long-term value at 132 Hamden Avenue, a stunning new construction two-family residence in the heart of Grant City. Whether you're searching for a luxurious owner-occupied home with rental income or a high-quality investment property, this exceptional offering delivers on every level. Designed for today's modern lifestyle, the spacious 6-over-6 layout offers approximately 3,000 square feet of thoughtfully crafted living space featuring 6 bedrooms, 5 bathrooms, and a fully finished basement with endless possibilities—from a media room or fitness space to a private home office or guest accommodations. Every detail has been carefully selected, from the designer kitchens with elegant quartz countertops, premium stainless steel appliances, and custom cabinetry to the stylish finishes that create a warm yet contemporary feel throughout. Quality construction and timeless design come together to provide a home built for generations. Outside, enjoy the convenience of a built-in garage, additional off-street parking, and a generous 40' x 100' property that offers space to relax, entertain, and enjoy. Commuters will appreciate the unbeatable location just moments from the Grant City Staten Island Railway Station, providing quick access to the St. George Ferry and an easy commute to Manhattan, while enjoying the comfort and tranquility of one of Staten Island's most desirable South Shore communities. Scheduled for October 2026 delivery, this is a rare opportunity to secure a brand-new home before completion and enjoy the confidence that comes with new construction, modern efficiency, and exceptional quality.
For sale
$1,598,000
132 Hamden Avenue, Staten Island, NY 10306
6beds
3,000sqft
Duplex, Multi Family
Built in 2026
-- sqft lot
$-- Zestimate®
$533/sqft
$-- HOA
What's special
Fully finished basementAdditional off-street parkingPremium stainless steel appliancesExceptional craftsmanshipDesigner kitchensSophisticated designBuilt-in garage
- 81 days
- 619
- 15
Zillow last checked:
Listing updated:
Listed by:
American Homes Group 718-981-3400,
Ron Molcho 718-981-3400
Source: OneKey® MLS as distributed by MLS GRID,MLS#: 1034217
Facts & features
Interior
Bedrooms & bathrooms
- Bedrooms: 6
- Bathrooms: 5
- Full bathrooms: 5
Heating
- Forced Air
Cooling
- Central Air
Features
- Eat-in Kitchen
- Basement: Finished,Full
Interior area
- Total structure area: 3,000
- Total interior livable area: 3,000 sqft
Property
Parking
- Total spaces: 1
- Parking features: Driveway, Garage, Off Street
- Garage spaces: 1
- Has uncovered spaces: Yes
Lot
- Size: 4,000 Square Feet
- Dimensions: 40 x 100
- Features: Back Yard, Front Yard
Details
- Parcel number: 035720055
- Special conditions: None
Construction
Type & style
- Home type: MultiFamily
- Architectural style: Colonial
- Property subtype: Duplex, Multi Family
Materials
- Stone, Stucco, Vinyl Siding
Condition
- Year built: 2026
Utilities & green energy
- Sewer: Public Sewer
- Water: Public
- Utilities for property: Cable Connected, Electricity Connected, Natural Gas Connected, Phone Connected, Sewer Connected, Trash Collection Public, Water Connected
Community & HOA
Location
- Region: Staten Island
Financial & listing details
- Price per square foot: $533/sqft
- Tax assessed value: $36,120
- Annual tax amount: $5,530
- Date on market: 8/3/2026
- Cumulative days on market: 82 days
- Listing agreement: Exclusive Right To Sell
- Electric utility on property: Yes
Estimated market value
Not available
Estimated sales range
Not available
Not available
Price history
| Date | Event | Price |
|---|---|---|
| 8/3/2026 | Listed for sale | $1,598,000-0.1%$533/sqft |
Source:  OneKey® MLS as distributed by MLS GRID #1034217 Report a problem OneKey® MLS as distributed by MLS GRID #1034217 Report a problem | ||
| 6/15/2026 | Listing removed | $1,598,988$533/sqft |
Source:  SIBOR #2600869 Report a problem SIBOR #2600869 Report a problem | ||
| 2/20/2026 | Listed for sale | $1,598,988+162.1%$533/sqft |
Source: SIBOR #2600869 Report a problem | ||
| 12/19/2025 | Sold | $610,000+15.3%$203/sqft |
Source: SIBOR #2503415 Report a problem | ||
| 7/9/2025 | Pending sale | $529,000$176/sqft |
Source: SIBOR #2503415 Report a problem | ||
| 6/12/2025 | Listed for sale | $529,000$176/sqft |
Source: SIBOR #2503415 Report a problem | ||
Public tax history
| Year | Property taxes | Tax assessment |
|---|---|---|
| 2025 | $6,108 +1.1% | $36,900 -6.4% |
| 2024 | $6,044 | $39,420 +7.4% |
| 2023 | -- | $36,720 +12.9% |
| 2022 | -- | $32,520 -2.2% |
| 2021 | -- | $33,240 +7.6% |
| 2020 | $4,755 +1.2% | $30,900 -7.9% |
| 2019 | $4,698 | $33,540 +41.8% |
| 2018 | -- | $23,659 +6% |
| 2017 | $4,550 +8.9% | $22,320 |
| 2016 | $4,179 | $22,320 +5.7% |
| 2015 | $4,179 +11.1% | $21,120 +1.1% |
| 2014 | $3,763 | $20,898 +6% |
| 2013 | -- | $19,716 +6% |
| 2012 | -- | $18,600 -3.8% |
| 2011 | -- | $19,329 +4.1% |
| 2010 | -- | $18,570 +4.9% |
| 2009 | -- | $17,706 |
| 2008 | -- | $17,706 +3.7% |
| 2007 | -- | $17,074 +6% |
| 2006 | -- | $16,108 +4.1% |
| 2005 | -- | $15,475 +4.9% |
| 2004 | -- | $14,755 |
| 2003 | -- | $14,755 +3.7% |
| 2002 | -- | $14,229 +6% |
| 2001 | -- | $13,424 +4.1% |
| 2000 | -- | $12,896 |
Find assessor info on the county website
Monthly payment
Climate risks
Neighborhood: Grant City
Nearby schools
Schools provided by the listing agent
- Elementary: Stephanie A Vierno School
- Middle: Is 2 George L Egbert
- High: New Dorp High School
Source: OneKey® MLS as distributed by MLS GRID. This data may not be complete. We recommend contacting the local school district to confirm school assignments for this home.
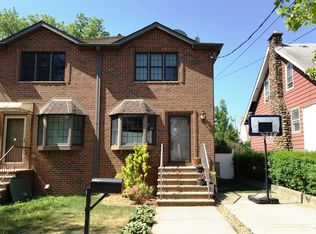
- $880,4003 bd4 ba2.2k sqft134 Hamden Ave, Staten Island, NY 10306Off Market
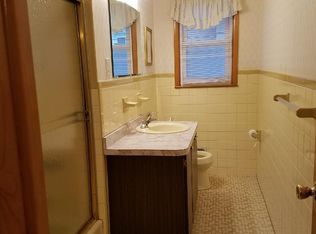
- $483,000-- bd-- ba1.4k sqft134 Hamden Ave #136, Staten Island, NY 10306Off Market
- $912,5003 bd3 ba1.5k sqft130 Hamden Ave, Staten Island, NY 10306Off Market
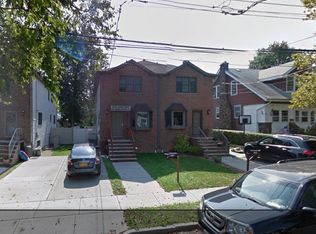
- $870,3003 bd2 ba2.2k sqft136 Hamden Ave, Staten Island, NY 10306Off Market
Similar homes
- $1,439,0006 bd4 ba3.6k sqft27 Lava St, Staten Island, NY 10305For Sale
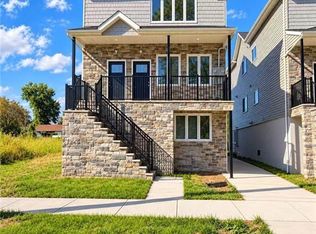 MLS ID #505141, Yawei (Angel) Yang, Listing by: Tiger Realty. BNYMLS
 - $1,325,0006 bd5 ba3.1k sqft1297 Richmond Ave, Staten Island, NY 10314For Sale
 MLS ID #2605916, Alexander Levin, Listing by: NextHome Prestige. SIBOR
 - $1,599,9998 bd4 ba2.8k sqft258 Armstrong Ave, Staten Island, NY 10308For Sale
 MLS ID #501336, Shan (Rachel) Su, Listing by: Tiger Realty. BNYMLS
 - $1,399,8885 bd6 ba3.7k sqft5434 Amboy Rd, Staten Island, NY 10312For Sale
 MLS ID #505208, Thomas Crimmins, Listing by: Tom Crimmins Realty. BNYMLS
 - $1,599,0006 bd5 ba3.6k sqft25 Home St, Metuchen, NJ 08840New Construction
 MLS ID #2706598R, VERONICA HARY. All Jersey MLS
 - $1,599,0005 bd5 ba3.9k sqft196 W Grant Ave, Edison, NJ 08820New ConstructionMLS ID #2615354R, ASHOK BIST. All Jersey MLS
- $1,750,0006 bd5 ba3k sqft105-20 Ditmars Boulevard, East Elmhurst, NY 11369For Sale
 MLS ID #1062693, Alba D. Vollo CBR, Listing by: Century Homes Realty Group LLC. OneKey® MLS as distributed by MLS GRID
