"Chic 3-Bed Townhouse with Granite Elegance & Furnishings at 132 Harpy Drive!"
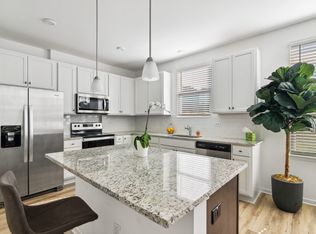
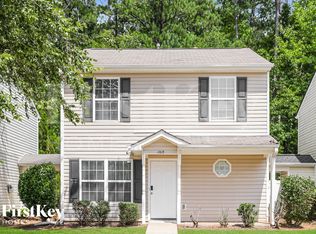
First Months Rent is Free! Call about our Move-In Specials Today! Surround yourself with the perfect blend of comfort and style at 132 Harpy Drive in McDonough, GA. This exquisite townhouse rental offers three spacious bedrooms and two and a half pristine bathrooms.e. Step inside to find modern elegance, with gleaming granite countertops that capture the essence of luxury in the well-appointed kitchen. Each room comes fully furnished, providing a seamless and stress-free move-in experience, allowing you to settle in with ease. The flowing open floor plan creates a welcoming atmosphere, perfect for both relaxing evenings and entertaining guests. Natural light pours in through large windows, highlighting the beautiful furnishings and thoughtful design throughout the home. Located in a serene neighborhood, this townhouse is conveniently close to local amenities, offering both the peace of suburbia and the convenience of city access. The private, cozy bedrooms provide a tranquil retreat, ensuring restful nights for all residents. With its combination of elegance, practicality, and comfort, 132 Harpy Drive truly stands out as a remarkable rental opportunity. Discover your new home today, where every detail has been meticulously curated to offer an unparalleled living experience.
Townhouse for rent
$2,600/moFees may apply
132 Harpy Dr, McDonough, GA 30253
3beds
1,579sqft
Price may not include required fees and charges. Learn more|
Townhouse
Available now
In unit laundry
What's special
Fully furnishedFlowing open floor planLarge windowsBeautiful furnishingsWell-appointed kitchenSerene neighborhoodGleaming granite countertops
- 14 days |
- -- |
- -- |
Zillow last checked:
Listing updated:
Travel times

Let’s turn your rent into credit progress
Build credit history with every on-time payment and get credit for the payment you’re already making.
Facts & features
Interior
Bedrooms & bathrooms
- Bedrooms: 3
- Bathrooms: 3
- Full bathrooms: 2
- 1/2 bathrooms: 1
Rooms
- Room types: Pantry, WalkInCloset
Appliances
- Included: Dishwasher, Freezer, Microwave Oven, Range Oven, Refrigerator, Washer, dryer
- Laundry: In Unit
Features
- Ceiling Fan(s), Pantry
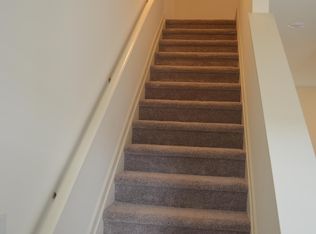
- Flooring: Carpet
Interior area
- Total interior livable area: 1,579 sqft
Property
Parking
- Details: Contact manager
Features
- Patio & porch: Patio
Details
- Parcel number: 071Q01072000
Construction
Type & style
- Home type: Townhouse
- Property subtype: Townhouse
Community & HOA
Community
- Security: Security System
Location
- Region: Mcdonough
Financial & listing details
- Lease term: Contact For Details
Nearby apartments for rent
Price history
| Date | Event | Price |
|---|---|---|
| 7/8/2026 | Listed for rent | $2,600$2/sqft |
Source: Zillow Rentals Report a problem | ||
| 7/29/2024 | Sold | $307,990+2.7%$195/sqft |
Source:  FMLS GA #7301404 Report a problem FMLS GA #7301404 Report a problem | ||
| 6/7/2024 | Pending sale | $299,990$190/sqft |
Source:  GAMLS #10225229 Report a problem GAMLS #10225229 Report a problem | ||
| 5/22/2024 | Price change | $299,990-1%$190/sqft |
Source:  Meritage Homes Report a problem Meritage Homes Report a problem | ||
| 5/18/2024 | Price change | $302,990-7.4%$192/sqft |
Source: Meritage Homes Report a problem | ||
| 5/14/2024 | Price change | $327,270+0.9%$207/sqft |
Source: Meritage Homes Report a problem | ||
| 5/2/2024 | Price change | $324,270+2.2%$205/sqft |
Source: GAMLS #10225229 Report a problem | ||
| 12/4/2023 | Pending sale | $317,270$201/sqft |
Source: FMLS GA #7301404 Report a problem | ||
| 11/15/2023 | Listed for sale | $317,270$201/sqft |
Source: FMLS GA #7301404 Report a problem | ||
Neighborhood: 30253
Nearby schools
GreatSchools rating
- 3/10Birch Creek Elementary SchoolGrades: PK-5Distance: 0.4 mi
- 4/10Eagle's Landing Middle SchoolGrades: 6-8Distance: 3.1 mi
- 2/10Eagle's Landing High SchoolGrades: 9-12Distance: 3.2 mi
Similar homes for rent

There are 2 available units in this apartment building