Welcome to luxury living in the gated golf community of Providence! This exquisite 4-bedroom, 4-bathroom home is nestled on a peaceful cul-de-sac, offering both elegance and comfort. As you enter, be captivated by the modern kitchen featuring granite countertops, stainless steel appliances, and upgraded cabinets. The open layout seamlessly connects the kitchen to the living room and dining nook, providing the perfect space for entertaining guests. The dining nook overlooks a private pool deck enclosed in a screened enclosure, built in 2018 for year-round enjoyment. With no rear neighbors and a breathtaking conservation view, you'll experience tranquility like never before. The family room boasts vaulted ceilings, creating an airy and inviting atmosphere. Dual primary bedrooms, with one conveniently located on the first floor, offer flexibility and privacy. The first floor primary bathroom is a spa-like retreat, featuring a soaker tub, walk-in shower, and dual vanity sinks. Additional highlights include a loft that looks down on the family room, a laundry room with a sink and cabinets for storage, new water heater, and ceiling fans throughout for optimal comfort. The property also includes a full guest bathroom connected to the pool area for added convenience. Need a versatile space? The flex room can be utilized as an office or whatever suits your lifestyle. With a 3-car garage, you'll have ample space for vehicles and storage. Residents of this exclusive, gated community enjoy a tranquil and private environment. Golf enthusiasts will appreciate the presence of a championship golf course within the community, while the clubhouse serves as a vibrant hub for social activities, featuring amenities such as a fitness center, meeting rooms, and inviting social spaces. Cool off in the resort-style pool, stay active in the fitness center, or engage in friendly competition on the tennis and basketball courts. There is a playground, and the community's walking trails offer a scenic retreat. Outdoor gatherings are made even more enjoyable at the community's designated picnic areas. Located in the sought-after city of Davenport, this home provides convenient access to a diverse array of amenities, including grocery stores, restaurants, entertainment options, schools, and healthcare facilities. Davenport's proximity to world-renowned attractions like Walt Disney World Resort, Universal Orlando Resort, and SeaWorld Orlando adds to its allure. This home offers the perfect blend of luxury, functionality, and a prime location. Don't miss the opportunity to make this dream home yours – schedule your showing today!
Sold for $799,999
$799,999
132 HARRINGTON CT, DAVENPORT, FL 33837
4beds
4,073sqft
Single Family Residence
Built in 2007
0.27 Acres Lot
$758,100 Zestimate®
$196/sqft
$4,050 Estimated rent
Home value
$758,100
$713,000 - $796,000
$4,050/mo
Zestimate® history
Owner options
List your home for rent
$4,050/mo
Rent Zestimate®
Find your next renter with Zillow Rental Manager. Plus, with online applications, you can quickly screen prospective tenants – for free.
$4,050/mo
Rent Zestimate®
Refinance and save
$5,469/mo
Est. payment
Refinancing to a lower rate could help reduce your monthly payments and save thousands over the life of the loan.
$5,469/mo
Est. payment
Explore your selling options
Work with a Zillow partner agent
Leverage their expertise and Zillow's premium Showcase listings to get your home seen by more buyers.
Get startedList with your own agent
Get your home in front of millions of buyers by listing it on Zillow.
Learn how to do itSell it yourself
Take full control of how buyers see your home on Zillow by listing For Sale by Owner (FSBO).
List your homeWhat's special
Private pool deckResort-style poolDual vanity sinksFlex roomModern kitchenGrocery storesFull guest bathroom
Zillow last checked:
Listing updated:
Listed by:
Rebecca Redman Hamaoui 407-803-8800,
REAL BROKER, LLC 855-450-0442
Bought with:
Brooke Hoffer, 3498855
RED 1 REALTY LLC
Source: Stellar MLS,MLS#: O6171436 Originating MLS: Orlando Regional
Originating MLS: Orlando Regional
Facts & features
Interior
Bedrooms & bathrooms
- Bedrooms: 4
- Bathrooms: 4
- Full bathrooms: 4
Rooms
- Room types: Den/Library/Office
Other
- Description: Room8
- Features: Walk-In Closet(s)
- Level: Second
- Dimensions: 22.11x19.7
Primary bedroom
- Description: Room6
- Features: Walk-In Closet(s)
- Level: First
- Dimensions: 13.1x23.5
Bedroom 3
- Description: Room9
- Features: Built-in Closet
- Level: Second
- Dimensions: 12x12.7
Bedroom 4
- Description: Room10
- Features: Built-in Closet
- Level: Second
- Dimensions: 14x16.1
Primary bathroom
- Description: Room7
- Level: First
- Dimensions: 13.1x14.4
Dining room
- Description: Room2
- Level: First
- Dimensions: 12.7x16.6
Family room
- Description: Room3
- Level: First
- Dimensions: 18.5x18.7
Kitchen
- Description: Room4
- Level: First
- Dimensions: 19.5x14.4
Living room
- Description: Room1
- Level: First
- Dimensions: 17.1x15.5
Loft
- Description: Room11
- Level: Second
- Dimensions: 14.2x32.1
Office
- Description: Room5
- Level: First
- Dimensions: 12.6x11.2
Heating
- Central, Electric
Cooling
- Central Air
Appliances
- Included: Oven, Cooktop, Dishwasher, Dryer, Electric Water Heater, Microwave, Refrigerator, Washer, Wine Refrigerator
- Laundry: Laundry Room
Features
- Ceiling Fan(s), Eating Space In Kitchen, Kitchen/Family Room Combo, Primary Bedroom Main Floor, PrimaryBedroom Upstairs, Stone Counters, Thermostat, Vaulted Ceiling(s)
- Flooring: Carpet, Tile
- Doors: Sliding Doors
- Has fireplace: No
- Furnished: Yes
Interior area
- Total structure area: 5,166
- Total interior livable area: 4,073 sqft
Property
Parking
- Total spaces: 3
- Parking features: Driveway, Garage Faces Side
- Attached garage spaces: 3
- Has uncovered spaces: Yes
Features
- Levels: Two
- Stories: 2
- Patio & porch: Enclosed
- Has private pool: Yes
- Pool features: In Ground, Screen Enclosure
- Has spa: Yes
- Spa features: In Ground
- Has view: Yes
- View description: Trees/Woods
Lot
- Size: 0.27 Acres
- Features: Cul-De-Sac, Near Golf Course
- Residential vegetation: Mature Landscaping
Details
- Parcel number: 272613704001000180
- Zoning: RES
- Special conditions: None
Construction
Type & style
- Home type: SingleFamily
- Architectural style: Mediterranean
- Property subtype: Single Family Residence
Materials
- Stucco
- Foundation: Slab
- Roof: Tile
Condition
- New construction: No
- Year built: 2007
Utilities & green energy
- Sewer: Public Sewer
- Water: Public
- Utilities for property: BB/HS Internet Available, Cable Available
Community & HOA
Community
- Features: Clubhouse, Fitness Center, Gated Community - No Guard, Golf, Playground, Pool, Sidewalks
- Pet fee: $0 monthly
- Subdivision: CHELSEA WOODS AT PROVIDENCE
HOA
- Has HOA: Yes
- HOA fee: $138 monthly
- HOA name: Artemis Lifestyle Services Inc
- HOA phone: 863-420-9100
Location
- Region: Davenport
Financial & listing details
- Price per square foot: $196/sqft
- Tax assessed value: $664,839
- Annual tax amount: $8,189
- Date on market: 1/25/2024
- Cumulative days on market: 6 days
- Listing terms: Cash,Conventional,FHA,VA Loan
- Ownership: Fee Simple
- Total actual rent: 0
- Road surface type: Paved, Asphalt
Price history
| Date | Event | Price |
|---|---|---|
| 2/29/2024 | Sold | $799,999$196/sqft |
Source:  Stellar MLS #O6171436 Report a problem Stellar MLS #O6171436 Report a problem | ||
| 2/12/2024 | Pending sale | $799,999$196/sqft |
Source: Stellar MLS #O6171436 Report a problem | ||
| 2/9/2024 | Listed for sale | $799,999$196/sqft |
Source: Stellar MLS #O6171436 Report a problem | ||
| 1/29/2024 | Pending sale | $799,999$196/sqft |
Source: Stellar MLS #O6171436 Report a problem | ||
| 1/25/2024 | Listed for sale | $799,999+150%$196/sqft |
Source: Stellar MLS #O6171436 Report a problem | ||
| 10/11/2011 | Sold | $320,000-51%$79/sqft |
Source: Public Record Report a problem | ||
| 1/17/2007 | Sold | $653,400$160/sqft |
Source: Public Record Report a problem | ||
Public tax history
| Year | Property taxes | Tax assessment |
|---|---|---|
| 2025 | $8,596 +8.6% | $664,839 +13.9% |
| 2024 | $7,913 +2.6% | $583,629 +10% |
| 2023 | $7,713 +13.5% | $530,572 +10% |
| 2022 | $6,795 +11.8% | $482,338 +10% |
| 2021 | $6,075 -4.1% | $438,489 -3.2% |
| 2020 | $6,332 +6.1% | $453,138 +9.3% |
| 2019 | $5,970 -6.3% | $414,695 +4.4% |
| 2018 | $6,373 +3.3% | $397,249 +0.7% |
| 2017 | $6,171 +8.3% | $394,609 +4.4% |
| 2016 | $5,699 -1.1% | $378,107 +10% |
| 2015 | $5,764 +15.1% | $343,734 +10% |
| 2014 | $5,009 +11.9% | $312,485 +10% |
| 2013 | $4,475 +12.6% | $284,077 +10% |
| 2012 | $3,973 -2.9% | $258,252 -1.8% |
| 2011 | $4,093 -14.4% | $262,997 -12.7% |
| 2010 | $4,779 -30.5% | $301,331 -26.1% |
| 2009 | $6,880 -18.5% | $407,850 -24.1% |
| 2008 | $8,440 | $537,462 |
| 2007 | -- | -- |
| 2006 | $1,761 | -- |
Find assessor info on the county website
Neighborhood: 33837
Nearby homes
- $578,8004 bd4 ba3.4k sqft122 Harrington Ct, Davenport, FL 33837Off Market
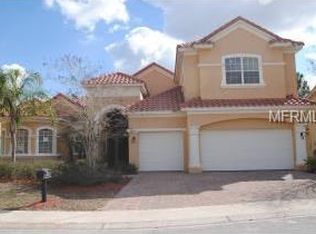
- $602,9005 bd4 ba3.4k sqft142 Harrington Ct, Davenport, FL 33837Off Market

- $573,5004 bd4 ba3.3k sqft112 Harrington Ct, Davenport, FL 33837Off Market
- $663,0004 bd3 ba2.3k sqft143 Harrington Ct, Davenport, FL 33837Off Market
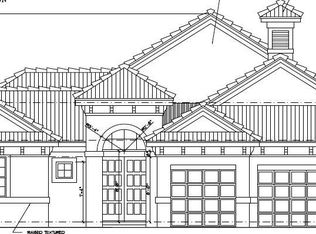
- $1,159,1005 bd5 ba4.2k sqft133 Harrington Ct, Davenport, FL 33837Off Market
- $643,0005 bd4 ba3.3k sqft123 Harrington Ct, Davenport, FL 33837Off Market
- $605,2005 bd4 ba3.7k sqft305 Chadwick Dr, Davenport, FL 33837Off Market
- $608,9005 bd4 ba3.3k sqft315 Chadwick Dr, Davenport, FL 33837Off Market
Nearby schools
GreatSchools rating
- 2/10Loughman Oaks Elementary SchoolGrades: PK-5Distance: 0.2 mi
- 3/10Shelley S. Boone Middle SchoolGrades: 6-8Distance: 8.7 mi
- 3/10Davenport High SchoolGrades: 9-12Distance: 1.4 mi
Get a cash offer in 3 minutes
Find out how much your home could sell for in as little as 3 minutes with a no-obligation cash offer.
Estimated market value
$758,100
Get a cash offer in 3 minutes
Find out how much your home could sell for in as little as 3 minutes with a no-obligation cash offer.
Estimated market value
$758,100
- Florida
- Polk County
- Davenport
- 33837
- 132 HARRINGTON CT
Nearby cities
Nearby neighborhoods
Nearby zip codes
Other Davenport Topics
