Skip main navigation
Off market
  • $1,860,800

    132 Hay Meadow Dr, Fraser, CO 80442

    3beds
    2,981sqft
    Townhouse
    Built in ----
    -- sqft lot
    $1,860,800 Zestimate®
    $624/sqft
    $4,046 Estimated rent

    Home value

    $1,860,800

    $1.71M - $2.01M

    $4,046/mo

    Zestimate® history
    Loading
    Loading...

    Owner options

    List your home for rent

    $4,046/mo

    Rent Zestimate®

    Find your next renter with Zillow Rental Manager. Plus, with online applications, you can quickly screen prospective tenants – for free.

    Learn more

    $4,046/mo

    Rent Zestimate®

    Refinance and save

    $8,410/mo

    Est. payment

    Refinancing to a lower rate could help reduce your monthly payments and save thousands over the life of the loan.

    See today's rates

    $8,410/mo

    Est. payment

    Explore your selling options

    Work with a Zillow partner agent

    Leverage their expertise and Zillow's premium Showcase listings to get your home seen by more buyers.

    Get started

    List with your own agent

    Get your home in front of millions of buyers by listing it on Zillow.

    Learn how to do it

    Sell it yourself

    Take full control of how buyers see your home on Zillow by listing For Sale by Owner (FSBO).

    List your home

    What's special

    Utility sinkLarge sectional sofaOpen-concept great roomSmart tv

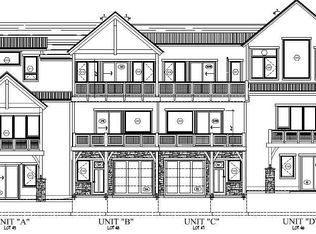
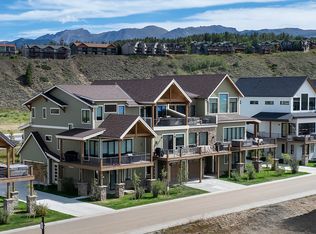
    This newly built, FULLY FURNISHED modern mountain home is available for flexible stays of 1 to 6 months all utilities included. Located in the desirable Grand Park neighborhood of Fraser, CO, the home offers 2,812 sq ft of beautifully finished living space across three floors. Truly turnkey just bring your bags. The home is stocked with everything you need from day one: Kitchen: Full cookware, pots and pans, plates, bowls, glassware, utensils, coffee maker, blender, toaster, and basic spices and cooking oil. Dish soap and a sponge are provided. Bedrooms: All bedrooms have ceiling fans, dressers and large closets with hangers provided. Fresh linens are on every bed, with extra sheets, pillows, and towels stocked throughout. Bathrooms: Stocked with shampoo, conditioner, body wash, hand soap, lotion, toilet paper, and tissues. Please note bathroom amenities are provided for your arrival and are not replenished during your stay. Household supplies: Paper towels and trash bags provided for your arrival not replenished during stay. The Home Floor by Floor: Ground Level: Enter through the foyer or garage. There is a dedicated laundry room with full-size LG front-load washer and dryer, utility sink, and custom built-in storage cubbies for gear and outerwear. Attached heated two-car garage provides secure, covered parking. Second Floor Main Living Level: An open-concept great room anchors this floor a spacious living room with a gas fireplace, large sectional sofa, and smart TV, flowing into a generous dining area with a table that seats 10+. The chef's kitchen is fully equipped with a full-size refrigerator, stove, oven, microwave, dishwasher, and everything needed to cook and entertain. A large center island provides additional prep space and seating. Step out through the living room onto the furnished balcony (25' x 24') with outdoor seating and a gas grill. The primary bedroom on this floor features a king bed, walk-in closet, and private ensuite bathroom with a walk-in shower. Third Floor: Two additional bedrooms one king, one queen. The queen bedroom features a private ensuite bathroom with a walk-in shower. The king bedroom is served by the hall bathroom, which is shared with the rec room and features a tub/shower combo. Both bedrooms have a smart TV, dresser, and large closet with hangers provided. The third floor rec room is a standout feature of the home. Soaring high ceilings create an open, airy feel a rarity in mountain rentals. The room features two custom built-in bunk beds sleeping 4 adults on full-sized mattresses, a large smart TV, and a comfortable lounge area perfect for movies or winding down. A dedicated workspace with ergonomic office chair, desk, and computer monitor makes this room equally functional for remote work during the day. All utilities included: Electric, gas, water, trash, cable and WiFi Location highlights: Downtown Winter Park & Downtown Fraser ~1 mile, under 5 min drive Winter Park Resort under 10 min drive Free Lift bus stop 4 min walk (0.2 miles) Safeway 0.7 miles Grand Park Community Recreation Center 1.3 miles Rocky Mountain National Park 33 miles (41 min drive) Lake Granby 23.8 miles (31 min drive) Trestle Bike Park under 10 min drive (Mountain Bike Capital USA) Lake Granby 23.8 miles (31 min drive, kayaking & paddleboarding) Grand Park Rec Center - 1.3 miles Lease details: 1 to 6 month furnished leases. All utilities included. First month's rent and security deposit due at signing. Renters insurance required. Background and credit check required. No smoking. Pets negotiable. This property is available for furnished stays of 1 to 6 months. All utilities are included in the monthly rent (electric, gas, water, trash, and WiFi). The home comes fully furnished and fully equipped, including linens, towels, kitchen essentials, and all appliances. Just bring your bags. Lease terms: first month's rent and a security deposit equal to one month's rent are due prior to move-in. Renters insurance is required. Background check and credit check are part of the application process. No smoking on the premises. Pet policy negotiable please inquire prior to applying. Minimum lease term is 1 month. Maximum lease term is 6 months. Extensions may be available depending on availability reach out to discuss.

    This property is off market, which means it's not currently listed for sale or rent on Zillow. This may be different from what's available on other websites or public sources.

    Zillow last checked:

    Listing updated:

    Source: Zillow Rentals

    Facts & features

    Interior

    Bedrooms & bathrooms
    • Bedrooms: 3
    • Bathrooms: 4
    • Full bathrooms: 3
    • 1/2 bathrooms: 1
    Appliances
    • Included: Dishwasher, Dryer, Freezer, Microwave, Oven, Refrigerator, Washer
    • Laundry: In Unit
    Features
    • Walk In Closet
    • Flooring: Carpet, Hardwood
    • Furnished: Yes
    Interior area
    • Total interior livable area: 2,981 sqft

    Property

    Parking
    • Parking features: Attached
    • Has attached garage: Yes
    • Details: Contact manager
    Features
    • Exterior features: Cable included in rent, Electricity included in rent, Garbage included in rent, Gas included in rent, Internet included in rent, Utilities included in rent, Walk In Closet, Water included in rent, dedicated workspace
    Details
    • Parcel number: 158720316059

    Construction

    Type & style
    • Home type: Townhouse
    • Property subtype: Townhouse

    Utilities & green energy

    • Utilities for property: Cable, Electricity, Garbage, Gas, Internet, Water

    Community & HOA

    Community
    • Deposit fee: $4,200
    Location
    • Region: Fraser

    Financial & listing details

    • Price per square foot: $624/sqft
    • Tax assessed value: $1,192,100
    • Annual tax amount: $8,929
    • Date on market: 4/30/2026
    • Date available: 05/05/2026
    • Lease term: 1 Month

    Price history

    DateEventPrice
    5/8/2026Listing removed$4,200$1/sqft
    Source: Zillow Rentals Report a problem
    4/30/2026Listed for rent$4,200$1/sqft
    Source: Zillow Rentals Report a problem
    11/7/2022Sold$1,875,000-1.7%$629/sqft
    Source: GCBOR #21-1020 Report a problem
    10/14/2022Pending sale$1,907,740$640/sqft
    Source: GCBOR #21-1020 Report a problem
    4/20/2022Price change$1,907,740+0.2%$640/sqft
    Source: GCBOR #21-1020 Report a problem
    4/5/2022Price change$1,904,140+0.9%$639/sqft
    Source: GCBOR #21-1020 Report a problem
    3/15/2022Price change$1,886,770+1.3%$633/sqft
    Source: GCBOR #21-1020 Report a problem
    3/7/2022Price change$1,862,800+0.7%$625/sqft
    Source: GCBOR #21-1020 Report a problem
    2/18/2022Listed for sale$1,850,000+5.7%$621/sqft
    Source: GCBOR #21-1020 Report a problem
    2/2/2022Listing removed--
    Source: GCBOR #21-1020 Report a problem
    1/21/2022Price change$1,750,000+9.4%$587/sqft
    Source: GCBOR #21-1020 Report a problem
    7/3/2021Listed for sale$1,600,000$537/sqft
    Source: GCBOR #21-1020 Report a problem

    Public tax history

    YearProperty taxesTax assessment
    2024$8,929 +217.4%$79,870 -4.2%
    2023$2,813 $83,350 +238.7%
    2022-- $24,610
    Find assessor info on the county website

    Neighborhood: 80442

    Nearby schools

    GreatSchools rating
    Get pre-qualified for a loan
    At Zillow Home Loans, we can pre-qualify you in as little as 5 minutes with no impact to your credit score.

    An equal housing lender. NMLS #10287.