Welcome to your new home at 132 Helena Park Dr., a beautifully constructed paired home in the sought-after neighborhood of Carnes Crossroads, Summerville, SC. This property boasts 1,442 square feet of well-designed living space featuring two bedrooms and two baths, perfect for both comfort and convenience.Step inside to discover a home that combines quality construction with thoughtful upgrades. The inclusion of a front storm door and a screened-in back porch adds excellent lighting and an area to enjoy the mild Summerville climate without leaving the comforts of your home. For those who own electric vehicles, the garage is equipped with an EV charging station, making it future-ready.The location of this home is unmatched, with key amenities just a short walk away. It is next tothe under-construction amenity center, which promises to enhance the living experience in this neighborhood even further. For relaxation and recreation, you couldn't be better placed; the Dog Park at Carnes Crossroads offers a fantastic outing for pets and owners alike. Carolyn Lewis K-8 school and Northwood Academy is conveniently close, ensuring educational needs are easily met. Living in this community means you are situated amidst a serene environment boasting of multiple lakes and 8 miles of walking trails, yet never too far from local attractions and everyday conveniences. The quality of the David Weekley build and attention to detail in the finishes are evident, presenting an opportunity not just for a house, but a place you can truly call home. This property, priced competitively, represents a rare chance to reside in a vibrant neighborhood with a lot to offer. Whether you're starting a family, downsizing, or simply looking for a change, 132 Helena Park Dr is ready to be the setting for your next chapter. Don't miss out on this exceptional opportunity to own a home that seamlessly blends lifestyle, location, and luxury. A $1,500 lender credit is available and will be applied towards the buyer's closing costs and pre-paids if the buyer chooses to use the seller's preferred lender. This credit is in addition to any negotiated seller concessions.
Closed
$383,600
132 Helena Park Dr, Summerville, SC 29486
2beds
1,442sqft
Duplex
Built in 2022
-- sqft lot
$366,500 Zestimate®
$266/sqft
$2,066 Estimated rent
Home value
$366,500
$348,000 - $385,000
$2,066/mo
Zestimate® history
Owner options
List your home for rent
$2,066/mo
Rent Zestimate®
Find your next renter with Zillow Rental Manager. Plus, with online applications, you can quickly screen prospective tenants – for free.
$2,066/mo
Rent Zestimate®
Refinance and save
$2,243/mo
Est. payment
Refinancing to a lower rate could help reduce your monthly payments and save thousands over the life of the loan.
$2,243/mo
Est. payment
Explore your selling options
Work with a Zillow partner agent
Leverage their expertise and Zillow's premium Showcase listings to get your home seen by more buyers.
Get startedList with your own agent
Get your home in front of millions of buyers by listing it on Zillow.
Learn how to do itSell it yourself
Take full control of how buyers see your home on Zillow by listing For Sale by Owner (FSBO).
List your homeWhat's special
Zillow last checked:
Listing updated:
Listed by:
Carolina One Real Estate 843-779-8660
Bought with:
Keller Williams Realty Charleston
Source: CTMLS,MLS#: 24011250
Facts & features
Interior
Bedrooms & bathrooms
- Bedrooms: 2
- Bathrooms: 2
- Full bathrooms: 2
Rooms
- Room types: Family Room, Eat-In-Kitchen, Family, Foyer, Pantry, Study
Heating
- Forced Air
Cooling
- Central Air
Appliances
- Laundry: Washer Hookup
Features
- Ceiling - Smooth, High Ceilings, Kitchen Island, Walk-In Closet(s), Ceiling Fan(s), Eat-in Kitchen, Entrance Foyer, Pantry
- Flooring: Carpet, Ceramic Tile, Luxury Vinyl
- Doors: Storm Door(s)
- Windows: Window Treatments
- Has fireplace: No
Interior area
- Total structure area: 1,442
- Total interior livable area: 1,442 sqft
Property
Parking
- Total spaces: 1
- Parking features: Garage, Detached
- Garage spaces: 1
Features
- Levels: One
- Stories: 1
- Entry location: Ground Level
- Patio & porch: Covered
- Exterior features: Rain Gutters
Lot
- Size: 3,920 Square Feet
- Features: 0 - .5 Acre, Wooded
Details
- Parcel number: 2220301037
Construction
Type & style
- Home type: MultiFamily
- Property subtype: Duplex
- Attached to another structure: Yes
Materials
- Cement Siding
- Foundation: Raised
- Roof: Architectural
Condition
- New construction: No
- Year built: 2022
Utilities & green energy
- Sewer: Public Sewer
- Water: Public
- Utilities for property: Berkeley Elect Co-Op, City of Goose Creek
Community & HOA
Community
- Features: Clubhouse, Dog Park, Fitness Center, Park, Pool, Walk/Jog Trails
- Subdivision: Carnes Crossroads
Location
- Region: Summerville
Financial & listing details
- Price per square foot: $266/sqft
- Tax assessed value: $332,800
- Annual tax amount: $1,676
- Date on market: 7/8/2024
- Listing terms: Conventional,FHA,VA Loan
Price history
| Date | Event | Price |
|---|---|---|
| 6/28/2024 | Sold | $383,600-0.3%$266/sqft |
Source:  CTMLS #24011250 Report a problem CTMLS #24011250 Report a problem | ||
| 6/2/2024 | Contingent | $384,900$267/sqft |
Source: CTMLS #24011250 Report a problem | ||
| 5/14/2024 | Price change | $384,900-2.6%$267/sqft |
Source: CTMLS #24011250 Report a problem | ||
| 5/3/2024 | Listed for sale | $395,000+16.6%$274/sqft |
Source: CTMLS #24011250 Report a problem | ||
| 1/5/2023 | Sold | $338,870$235/sqft |
Source: CTMLS #22013738 Report a problem | ||
| 12/8/2022 | Pending sale | $338,870$235/sqft |
Source: CTMLS #22013738 Report a problem | ||
| 11/4/2022 | Price change | $338,870-2.9%$235/sqft |
Source: CTMLS #22013738 Report a problem | ||
| 10/13/2022 | Price change | $348,870-2%$242/sqft |
Source: CTMLS #22013738 Report a problem | ||
| 9/11/2022 | Pending sale | $355,870$247/sqft |
Source: CTMLS #22013738 Report a problem | ||
| 8/29/2022 | Price change | $355,870-2.7%$247/sqft |
Source: CTMLS #22013738 Report a problem | ||
| 8/16/2022 | Price change | $365,870-0.9%$254/sqft |
Source: CTMLS #22013738 Report a problem | ||
| 8/11/2022 | Price change | $369,370-0.8%$256/sqft |
Source: CTMLS #22013738 Report a problem | ||
| 8/9/2022 | Price change | $372,370+0.2%$258/sqft |
Source: CTMLS #22013738 Report a problem | ||
| 7/11/2022 | Listed for sale | $371,570$258/sqft |
Source: CTMLS #22013738 Report a problem | ||
| 7/8/2022 | Pending sale | $371,570$258/sqft |
Source: CTMLS #22013738 Report a problem | ||
| 6/17/2022 | Price change | $371,570-5.1%$258/sqft |
Source: CTMLS #22013738 Report a problem | ||
| 5/26/2022 | Listed for sale | $391,570$272/sqft |
Source: CTMLS #22013738 Report a problem | ||
Public tax history
| Year | Property taxes | Tax assessment |
|---|---|---|
| 2024 | $1,676 -71.7% | $13,310 +2.9% |
| 2023 | $5,915 +382.2% | $12,930 +207.9% |
| 2022 | $1,227 | $4,200 |
Find assessor info on the county website
Neighborhood: 29486
Nearby homes
- $608,300-- bd-- ba2.9k sqft134 Helena Park Dr, Summerville, SC 29486Off Market
- $338,400-- bd-- ba1.4k sqft130 Helena Park Dr, Summerville, SC 29486Off Market
- $415,3003 bd3 ba2k sqft128 Helena Park Dr, Summerville, SC 29486Off Market

- $410,3003 bd3 ba2k sqft126 Helena Park Dr, Summerville, SC 29486Off Market
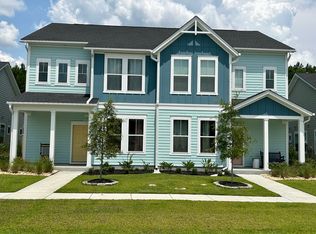
- $488,9004 bd3 ba2.5k sqft140 Helena Park Dr, Summerville, SC 29486Off Market
- $354,400-- bd-- ba1.4k sqft124 Helena Park Dr, Summerville, SC 29486Off Market
- $502,0003 bd3 ba2.2k sqft195 Helena Park Dr, Summerville, SC 29486Sold
- $390,700-- bd-- ba2.1k sqft142 Helena Park Dr, Summerville, SC 29486Off Market
Nearby schools
GreatSchools rating
- 7/10Carolyn Lewis SchoolGrades: K-8Distance: 0.3 mi
- 8/10Cane Bay High SchoolGrades: 9-12Distance: 2.9 mi
Schools provided by the listing agent
- Elementary: Carolyn Lewis
- Middle: Cane Bay
- High: Cane Bay High School
Source: CTMLS. This data may not be complete. We recommend contacting the local school district to confirm school assignments for this home.
Get a cash offer in 3 minutes
Find out how much your home could sell for in as little as 3 minutes with a no-obligation cash offer.
Estimated market value
$366,500
Get a cash offer in 3 minutes
Find out how much your home could sell for in as little as 3 minutes with a no-obligation cash offer.
Estimated market value
$366,500
- South Carolina
- Berkeley County
- Summerville
- 29486
- 132 Helena Park Dr
Nearby cities
Nearby zip codes
Other Summerville Topics
