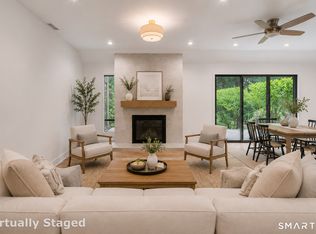
Start your next chapter in this freshly painted 3 bedroom 2 bath unit with new luxury vinyl plank flooring throughout. New split system heat pump heating and central air conditioning installed in 2022. The gorgeous kitchen features stainless steel appliances (the range has double ovens) and granite countertops with sparkling white stone backsplash. The primary bedroom suite contains double closets in addition to a walk-in dressing area containing a second double closet and bath with walk-in shower. The livingroom with fireplace and slider leads out to a private, lightly wooded fieldstone patio and backyard. Utilize storage in the insulated attic with pull down stairs and plywood flooring. All energy conscious thermalpane windows and slider. Don't miss the opportunity to make this updated, well maintained unit yours! Enjoy all the amenities the Heritage Village country club lifestyle offers or simply take in quiet country living! HOA's include cable and internet service, 24-hour security, pool heating and maintenance, library, ponds and walking trails, snow and trash removal, exterior lighting, exterior building maintenance, road repair and maintenance and landscaping.
Sold for $359,000
$359,000
132 Heritage Village #B, Southbury, CT 06488
3beds
1,716sqft
Condominium, Half Duplex
Built in 1969
-- sqft lot
$370,000 Zestimate®
$209/sqft
$3,067 Estimated rent
Home value
$370,000
$333,000 - $411,000
$3,067/mo
Zestimate® history
Owner options
List your home for rent
$3,067/mo
Rent Zestimate®
Find your next renter with Zillow Rental Manager. Plus, with online applications, you can quickly screen prospective tenants – for free.
$3,067/mo
Rent Zestimate®
Refinance and save
$3,431/mo
Est. payment
Refinancing to a lower rate could help reduce your monthly payments and save thousands over the life of the loan.
$3,431/mo
Est. payment
Explore your selling options
Work with a Zillow partner agent
Leverage their expertise and Zillow's premium Showcase listings to get your home seen by more buyers.
Get startedList with your own agent
Get your home in front of millions of buyers by listing it on Zillow.
Learn how to do itSell it yourself
Take full control of how buyers see your home on Zillow by listing For Sale by Owner (FSBO).
List your homeWhat's special
Energy conscious thermalpane windowsWalk-in showerPrimary bedroom suiteGranite countertopsDouble closetsGorgeous kitchenSparkling white stone backsplash
Zillow last checked:
Listing updated:
Listed by:
Susan Pelletier (203)521-2732,
Berkshire Hathaway NE Prop. 203-264-2880
Bought with:
Charles B. Kroopneck, REB.0795037
Charles Kroopneck Real Estate
Source: Smart MLS,MLS#: 24108374
Facts & features
Interior
Bedrooms & bathrooms
- Bedrooms: 3
- Bathrooms: 2
- Full bathrooms: 2
Primary bedroom
- Features: Ceiling Fan(s), Dressing Room, Full Bath, Stall Shower
- Level: Main
Bedroom
- Level: Main
Bedroom
- Level: Main
Bathroom
- Features: Tub w/Shower, Tile Floor
- Level: Main
Dining room
- Level: Main
Kitchen
- Features: Granite Counters
- Level: Main
Living room
- Features: Ceiling Fan(s), Fireplace, Sliders
- Level: Main
Heating
- Baseboard, Heat Pump, Forced Air, Electric
Cooling
- Central Air
Appliances
- Included: Electric Range, Microwave, Range Hood, Refrigerator, Dishwasher, Washer, Dryer, Electric Water Heater, Water Heater
Features
- Basement: None
- Attic: Partially Finished,Pull Down Stairs
- Number of fireplaces: 1
- Common walls with other units/homes: End Unit
Interior area
- Total structure area: 1,716
- Total interior livable area: 1,716 sqft
- Finished area above ground: 1,716
Property
Parking
- Total spaces: 2
- Parking features: Detached, Off Street
- Garage spaces: 1
Features
- Stories: 1
- Has private pool: Yes
- Pool features: Heated, In Ground
Lot
- Features: Few Trees
Details
- Additional structures: Pool House
- Parcel number: 1333478
- Zoning: Per Town
Construction
Type & style
- Home type: Condo
- Architectural style: Ranch
- Property subtype: Condominium, Half Duplex
- Attached to another structure: Yes
Materials
- Clapboard
Condition
- New construction: No
- Year built: 1969
Details
- Builder model: Berkshire
Utilities & green energy
- Sewer: Public Sewer
- Water: Public
Community & HOA
Community
- Features: Basketball Court, Golf, Health Club, Library, Medical Facilities, Putting Green, Shopping/Mall, Tennis Court(s)
- Subdivision: Heritage Village
HOA
- Has HOA: Yes
- Amenities included: Basketball Court, Bocci Court, Clubhouse, Exercise Room/Health Club, Gardening Area, Guest Parking, Pool, Tennis Court(s), Management
- Services included: Security, Maintenance Grounds, Trash, Snow Removal, Pool Service, Road Maintenance
- HOA fee: $833 monthly
Location
- Region: Southbury
Financial & listing details
- Price per square foot: $209/sqft
- Tax assessed value: $204,170
- Annual tax amount: $4,941
- Date on market: 7/10/2025
Price history
| Date | Event | Price |
|---|---|---|
| 12/19/2025 | Sold | $359,000-5.3%$209/sqft |
Source:  Smart MLS #24108374 Report a problem Smart MLS #24108374 Report a problem | ||
| 11/14/2025 | Pending sale | $379,000$221/sqft |
Source: Smart MLS #24108374 Report a problem | ||
| 10/10/2025 | Price change | $379,000-7.3%$221/sqft |
Source: Smart MLS #24108374 Report a problem | ||
| 9/17/2025 | Price change | $409,000-3.7%$238/sqft |
Source: Smart MLS #24108374 Report a problem | ||
| 7/22/2025 | Price change | $424,900-2.3%$248/sqft |
Source: Smart MLS #24108374 Report a problem | ||
| 7/10/2025 | Listed for sale | $435,000+234.6%$253/sqft |
Source: Smart MLS #24108374 Report a problem | ||
| 9/1/2010 | Sold | $130,000$76/sqft |
Source: Smart MLS #98452035 Report a problem | ||
Public tax history
| Year | Property taxes | Tax assessment |
|---|---|---|
| 2025 | $4,941 +2.6% | $204,170 |
| 2024 | $4,818 +4.9% | $204,170 |
| 2023 | $4,594 +43% | $204,170 +82.1% |
| 2022 | $3,212 -2.3% | $112,150 |
| 2021 | $3,286 | $112,150 |
| 2020 | $3,286 +0.7% | $112,150 |
| 2019 | $3,264 +0.4% | $112,150 |
| 2018 | $3,252 +9.2% | $112,150 +10.3% |
| 2017 | $2,978 +3.2% | $101,640 |
| 2015 | $2,887 +2.9% | $101,640 |
| 2014 | $2,805 +4.5% | $101,640 |
| 2013 | $2,683 -23.7% | $101,640 -38.8% |
| 2012 | $3,518 -1% | $165,960 |
| 2011 | $3,552 -0.4% | $165,960 |
| 2010 | $3,568 +2.9% | $165,960 |
| 2009 | $3,469 -0.9% | $165,960 |
| 2008 | $3,502 -20.7% | $165,960 -4.5% |
| 2007 | $4,415 | $173,820 |
Find assessor info on the county website
Neighborhood: Heritage Village
Nearby homes
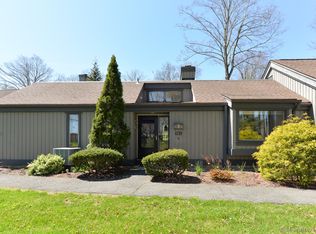
- $415,0002 bd2 ba1.4k sqft132 Heritage Vlg #A, Southbury, CT 06488Sold
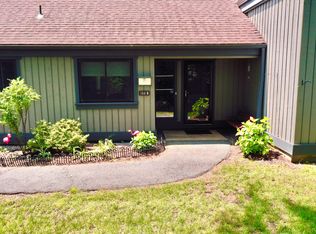
- $315,0002 bd2 ba1.3k sqft133 Heritage Vlg #A, Southbury, CT 06488Sold
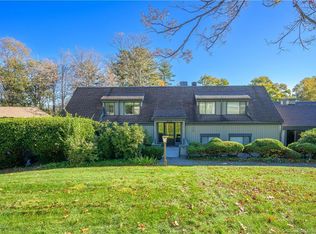
- $291,2002 bd2 ba1.4k sqft133 Heritage Vlg #B, Southbury, CT 06488Sold
- $260,0002 bd2 ba1k sqft131 Heritage Vlg #D, Southbury, CT 06488Sold
- $220,0002 bd2 ba1k sqft131 Heritage Vlg #B, Southbury, CT 06488Sold
- $296,7002 bd2 ba1.3k sqft133 Heritage Vlg, Southbury, CT 06488Off Market
- $215,0001 bd1 ba928 sqft130 Heritage Vlg #A, Southbury, CT 06488Sold
- $265,0002 bd2 ba1.3k sqft139 Heritage Vlg #A, Southbury, CT 06488Sold
Nearby schools
GreatSchools rating
- 8/10Gainfield Elementary SchoolGrades: PK-5Distance: 0.8 mi
- 7/10Rochambeau Middle SchoolGrades: 6-8Distance: 1.4 mi
- 8/10Pomperaug Regional High SchoolGrades: 9-12Distance: 3.8 mi
Schools provided by the listing agent
- Elementary: Gainfield
- Middle: Rochambeau
- High: Pomperaug
Source: Smart MLS. This data may not be complete. We recommend contacting the local school district to confirm school assignments for this home.


Get pre-qualified for a loan
At Zillow Home Loans, we can pre-qualify you in as little as 5 minutes with no impact to your credit score.An equal housing lender. NMLS #10287.
Sell for more on Zillow
Get a Zillow Showcase℠ listing at no additional cost and you could sell for .
$370,000
2% more
+$7,400
With Zillow Showcase(estimated)
$377,400
- Connecticut
- New Haven County
- Southbury
- 06488
- Heritage Village
- 132 Heritage Village Unit B
Nearby cities
Nearby neighborhoods
Nearby zip codes
Other Southbury Topics
