Skip main navigation
Sold for $291,200
  • $291,200

    133 Heritage Village #B, Southbury, CT 06488

    2beds
    1,432sqft
    Condominium
    Built in 1969
    -- sqft lot
    $304,200 Zestimate®
    $203/sqft
    $2,739 Estimated rent

    Home value

    $304,200

    $274,000 - $338,000

    $2,739/mo

    Zestimate® history
    Loading
    Loading...

    Owner options

    List your home for rent

    $2,739/mo

    Rent Zestimate®

    Find your next renter with Zillow Rental Manager. Plus, with online applications, you can quickly screen prospective tenants – for free.

    Learn more

    $2,739/mo

    Rent Zestimate®

    Refinance and save

    $2,853/mo

    Est. payment

    Refinancing to a lower rate could help reduce your monthly payments and save thousands over the life of the loan.

    See today's rates

    $2,853/mo

    Est. payment

    Explore your selling options

    Work with a Zillow partner agent

    Leverage their expertise and Zillow's premium Showcase listings to get your home seen by more buyers.

    Get started

    List with your own agent

    Get your home in front of millions of buyers by listing it on Zillow.

    Learn how to do it

    Sell it yourself

    Take full control of how buyers see your home on Zillow by listing For Sale by Owner (FSBO).

    List your home

    What's special

    Recessed lightsPrivate front entrywayLevel walk wayLaundry closetBreakfast barEngineered hardwood floorWalk-in shower
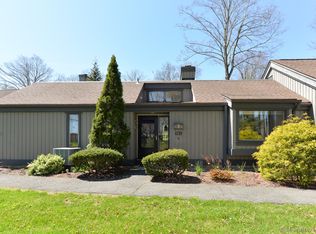
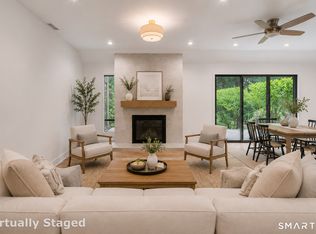
    Perfect Place to Come Home to! This well maintained Sherman unit in Heritage Village offers privacy from front to back. The very private front entryway opens to a tiled foyer with a fully SS applianced Eat-in Kitchen adjacent offering a dining area & a Breakfast bar! Enjoy the spacious Living Room/ Dining Room combo with engineered hardwood floor, recessed lights, a lovely propane gas fireplace with built-ins, and a slider that leads to your own very private stone patio. Perfect for relaxing or entertaining! The Primary bedroom features a large Full Bath with double sinks & walk-in shower, and a Laundry closet with a stacked Washer & Dryer (included). The second Bedroom has many possibilities; a guest room, office or den with a convenient full Hall Bathroom. This is one of the few Heritage Village condos that offers Propane heat. The condo also features recent windows and slider as well as a level walk way to your one car detached garage with storage. Enjoy all Heritage Village has to offer with its many activities as well as its close proximity to town center for shopping, medical facilities, restaurants and more. The HOA fee includes Spectrum internet and cable. All Buyers pay a one time Equity fee of $5000 to HV Foundation at closing.

    Zillow last checked:

    Listing updated:

    Listed by:

    Ron Nettleton (203)217-4979,

    William Raveis Real Estate 203-264-8180

    Bought with:

    Ruth Zeiss, RES.0789147

    William Raveis Real Estate

    Source: Smart MLS,MLS#: 24100967MLS Logo

    Facts & features

    Interior

    Bedrooms & bathrooms
    • Bedrooms: 2
    • Bathrooms: 2
    • Full bathrooms: 2
    Primary bedroom
    • Features: Ceiling Fan(s), Full Bath, Wall/Wall Carpet
    • Level: Main
    • Area: 210 Square Feet
    • Dimensions: 14 x 15
    Bedroom
    • Features: Wall/Wall Carpet
    • Level: Main
    • Area: 156 Square Feet
    • Dimensions: 12 x 13
    Dining room
    • Features: Combination Liv/Din Rm, Sliders, Engineered Wood Floor
    • Level: Main
    • Area: 420 Square Feet
    • Dimensions: 15 x 28
    Kitchen
    • Features: Breakfast Bar, Granite Counters
    • Level: Main
    • Area: 153 Square Feet
    • Dimensions: 9 x 17
    Living room
    • Features: Combination Liv/Din Rm, Fireplace, Engineered Wood Floor
    • Level: Main
    • Area: 420 Square Feet
    • Dimensions: 15 x 28
    Heating
    • Forced Air, Propane
    Cooling
    • Central Air
    Appliances
    • Included: Oven/Range, Microwave, Refrigerator, Washer, Dryer, Electric Water Heater, Water Heater
    • Laundry: Main Level
    Features
    • Open Floorplan
    • Doors: Storm Door(s)
    • Windows: Thermopane Windows
    • Basement: None
    • Attic: Access Via Hatch
    • Number of fireplaces: 1
    • Common walls with other units/homes: End Unit
    Interior area
    • Total structure area: 1,432
    • Total interior livable area: 1,432 sqft
    • Finished area above ground: 1,432

    Property

    Parking
    • Total spaces: 1
    • Parking features: Detached
    • Garage spaces: 1
    Features
    • Stories: 1
    • Patio & porch: Patio
    • Has private pool: Yes
    • Pool features: In Ground
    Lot
    • Features: Level
    Details
    • Parcel number: 1335965
    • Zoning: Per town

    Construction

    Type & style
    • Home type: Condo
    • Architectural style: Ranch
    • Property subtype: Condominium
    • Attached to another structure: Yes
    Materials
    • Vertical Siding, Cedar
    Condition
    • New construction: No
    • Year built: 1969
    Details
    • Builder model: Sherman

    Utilities & green energy

    • Sewer: Public Sewer
    • Water: Public
    • Utilities for property: Cable Available
    Green energy
    • Energy efficient items: Doors, Windows

    Community & HOA

    Community
    • Features: Basketball Court, Health Club, Library, Medical Facilities, Park, Playground, Shopping/Mall, Tennis Court(s)
    • Subdivision: Heritage Village
    HOA
    • Has HOA: Yes
    • Amenities included: Clubhouse, Tennis Court(s)
    • Services included: Security, Maintenance Grounds, Trash, Snow Removal, Pest Control
    • HOA fee: $746 monthly
    Location
    • Region: Southbury

    Financial & listing details

    • Price per square foot: $203/sqft
    • Tax assessed value: $210,180
    • Annual tax amount: $5,086
    • Date on market: 6/4/2025

    Price history

    DateEventPrice
    12/12/2025Sold$291,200-2.9%$203/sqft
    Source: Smart MLS #24100967 Report a problem
    11/28/2025Pending sale$300,000$209/sqft
    Source: Smart MLS #24100967 Report a problem
    10/21/2025Price change$300,000-7.7%$209/sqft
    Source: Smart MLS #24100967 Report a problem
    9/24/2025Listed for sale$325,000$227/sqft
    Source: William Raveis Real Estate, Mortgage & Insurance #24100967 Report a problem
    9/11/2025Pending sale$325,000$227/sqft
    Source: William Raveis Real Estate, Mortgage & Insurance #24100967 Report a problem
    9/3/2025Price change$325,000-7.1%$227/sqft
    Source: Smart MLS #24100967 Report a problem
    6/30/2025Price change$349,900-9.1%$244/sqft
    Source: Smart MLS #24100967 Report a problem
    6/4/2025Listed for sale$385,000-3.7%$269/sqft
    Source: Smart MLS #24100967 Report a problem
    5/27/2025Listing removed$399,900$279/sqft
    Source: Smart MLS #24076921 Report a problem
    5/14/2025Price change$399,900-3.6%$279/sqft
    Source: Smart MLS #24076921 Report a problem
    4/6/2025Price change$415,000-2.4%$290/sqft
    Source: Smart MLS #24076921 Report a problem
    3/18/2025Price change$425,000-3.4%$297/sqft
    Source: Smart MLS #24076921 Report a problem
    2/27/2025Listed for sale$439,900+93.4%$307/sqft
    Source: Smart MLS #24076921 Report a problem
    7/31/2013Sold$227,500+225.5%$159/sqft
    Source: Smart MLS #W1070570 Report a problem
    3/3/2012Listing removed$69,900$49/sqft
    Source: PRUDENTIAL CT REALTY Report a problem
    2/20/2012Listed for sale$69,900-58.9%$49/sqft
    Source: PRUDENTIAL CT REALTY Report a problem
    9/25/2003Sold$170,000$119/sqft
    Source: Public Record Report a problem

    Public tax history

    YearProperty taxesTax assessment
    2025$5,086 +2.5%$210,180
    2024$4,960 +4.9%$210,180
    2023$4,729 +48.7%$210,180 +89.2%
    2022$3,181 -2.2%$111,060
    2021$3,254 $111,060
    2020$3,254 +0.7%$111,060
    2019$3,232 +0.3%$111,060
    2018$3,221 +26.2%$111,060 +27.5%
    2017$2,552 +3.2%$87,090
    2015$2,473 +2.9%$87,090
    2014$2,404 +4.6%$87,090
    2013$2,299 -19.2%$87,090 -35.1%
    2012$2,845 -0.9%$134,200
    2011$2,872 -0.5%$134,200
    2010$2,885 +2.9%$134,200
    2009$2,805 -1%$134,200
    2008$2,832 -0.3%$134,200 +20%
    2007$2,840 $111,830
    Find assessor info on the county website

    Neighborhood: Heritage Village

    Nearby schools

    GreatSchools rating
    Schools provided by the listing agent
    • Elementary: Gainfield
    • Middle: Rochambeau
    • High: Pomperaug

    Source: Smart MLS. This data may not be complete. We recommend contacting the local school district to confirm school assignments for this home.

    Get pre-qualified for a loan
    At Zillow Home Loans, we can pre-qualify you in as little as 5 minutes with no impact to your credit score.

    An equal housing lender. NMLS #10287.

    Sell for more on Zillow
    Get a Zillow Showcase℠ listing at no additional cost and you could sell for .
    $304,200
    2% more
    +$6,084
    With Zillow Showcase(estimated)
    $310,284