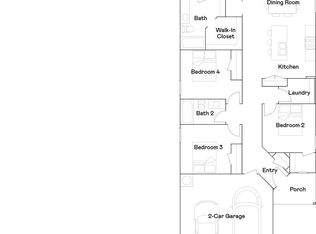
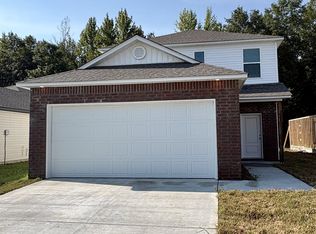
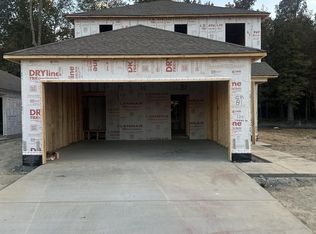
The beautiful Kingston plan is making great first impressions with its inviting front porch and appealing landscaping. The layout is well thought-out, with the 4 bedrooms and 2.5 bathrooms providing plenty of space and comfort. The expansive living room and spacious dining area is perfect for both everyday living and entertaining guests. The kitchen, with its energy-efficient appliances and generous counter space, is sure to be a highlight for cooking and meal preparation. The added feature of a roomy pantry is a practical touch for keeping snacks and ingredients organized. Learn more about this home today! **SEE SHOWING REMARKS & AGENT REMARKS FOR IMPORTANT INFORMATION**
Active under contract
$260,900
132 Jonathan Dr, Maumelle, AR 72113
4beds
1,903sqft
Single Family Residence
Built in 2026
4,791 Square Feet Lot
$-- Zestimate®
$137/sqft
$26/mo HOA
What's special
- 6 days
- 3
- 0
Zillow last checked:
Listing updated:
Listed by:
Jennifer Owens 501-945-0455,
Lennar Realty 501-945-0455
Source: CARMLS,MLS#: 26043402
Facts & features
Interior
Bedrooms & bathrooms
- Bedrooms: 4
- Bathrooms: 3
- Full bathrooms: 2
- 1/2 bathrooms: 1
Rooms
- Room types: Great Room
Dining room
- Features: Breakfast Bar
Appliances
- Included: Free-Standing Range, Electric Range, Dishwasher, Disposal, Electric Water Heater
- Laundry: Washer Hookup, Electric Dryer Hookup, Laundry Room
Features
- Pantry, Sheet Rock, Sheet Rock Ceiling, 4 Bedrooms Upper Level, All Bedrooms Up
- Flooring: Carpet, Luxury Vinyl
- Basement: None
- Has fireplace: No
- Fireplace features: None
Interior area
- Total structure area: 1,903
- Total interior livable area: 1,903 sqft
Property
Parking
- Total spaces: 2
- Parking features: Garage, Two Car
- Has garage: Yes
Features
- Levels: Two
- Stories: 2
Lot
- Size: 4,791 Square Feet
- Dimensions: 42 x 110
- Features: Level, Subdivided
Construction
Type & style
- Home type: SingleFamily
- Architectural style: Traditional
- Property subtype: Single Family Residence
Materials
- Metal/Vinyl Siding
- Foundation: Slab
- Roof: 3 Tab Shingles,Composition
Condition
- New construction: Yes
- Year built: 2026
Details
- Builder name: Lennar Homes of Arkansas, LLC
Utilities & green energy
- Electric: Elec-Municipal (+Entergy)
- Sewer: Public Sewer
- Water: Public
- Utilities for property: Underground Utilities
Community & HOA
Community
- Features: Mandatory Fee
- Security: Smoke Detector(s)
- Subdivision: CYPRESS BEND AT WHITE OAK CROSSING
HOA
- Has HOA: Yes
- HOA fee: $310 annually
- Second HOA fee: $50 none
Location
- Region: Maumelle
Financial & listing details
- Price per square foot: $137/sqft
- Annual tax amount: $3,100
- Date on market: 10/28/2026
- Listing terms: Cash,Conventional,FHA,VA Loan,USDA Loan
- Road surface type: Paved
Estimated market value
Not available
Estimated sales range
Not available
Not available
Price history
| Date | Event | Price |
|---|---|---|
| 10/28/2026 | Contingent | $260,900$137/sqft |
Source:  CARMLS #26043402 Report a problem | ||
Public tax history
Tax history is unavailable.
Monthly payment
Est. payment
Payment breakdown
Explore the cost of this home by adjusting the details. Changes won't be saved.Climate risks
Neighborhood: 72113

Similar homes
- from $283,9004 bd3 ba2.3k sqftRc Manchester Plan, Cypress Bend, Maumelle, AR 72113New Construction
 Lennar Homes
- $--3 bd2 ba1.6k sqft20 Leisurewood Ln, Maumelle, AR 72113Auction
 Auction.com 2
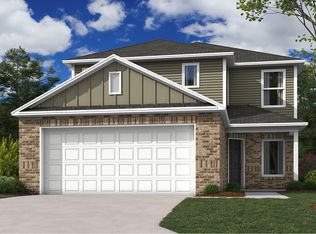
- from $259,9004 bd3 ba1.9k sqftRc Kingston Plan, Cypress Bend, Maumelle, AR 72113New Construction
 Lennar Homes
- $--3 bd2 ba1.8k sqft1 Glacier Cv, Maumelle, AR 72113AuctionXome
- $249,0004 bd2 ba1.5k sqft8309 Donna Dr, North Little Rock, AR 72113For Sale
 MLS ID #26040837, Tanya Brainerd Craft, Janet Jones Company. CARMLS
- $250,0003 bd2 ba1.4k sqft42 Willow Oak Loop, Maumelle, AR 72113For SaleMLS ID #26043890, Candace B Brents, Homeward Realty. CARMLS
- $230,0003 bd2 ba1.5k sqft3 Pinehurst Way, Maumelle, AR 72113For SaleMLS ID #26043927, Malene Cuizon, CENTURY 21 Prestige Realty. CARMLS
- $249,9003 bd3 ba1.5k sqft124 Jonathan Dr, Maumelle, AR 72113New ConstructionCARMLS
- $304,9003 bd2 ba1.6k sqft14 Village Way, Maumelle, AR 72113For SaleMLS ID #26043863, Dana Kellerman, CBRPM Maumelle. CARMLS
- $282,5004 bd3 ba2.1k sqft10912 Mason Dr, North Little Rock, AR 72113For SaleMLS ID #26042444, Angel Monroe, IRealty Arkansas - Sherwood. CARMLS
- $333,0003 bd2 ba2.1k sqft131 Deauville Dr, Maumelle, AR 72113For SaleMLS ID #26044367, Vicki L Biggs, Crye-Leike REALTORS Maumelle. CARMLS
- $259,5003 bd2 ba1.8k sqft6 Hightrail Dr, Maumelle, AR 72113For SaleMLS ID #26041450, Jonathan R Ramick, CBRPM Maumelle. CARMLS
- $285,0004 bd2 ba2.3k sqft16 Piney Cove Mnr, Maumelle, AR 72113For SaleMLS ID #26042379, Allie N Matthews, Crye-Leike REALTORS Maumelle. CARMLS
- $324,0003 bd2 ba1.6k sqft11124 Short Marche Rd, North Little Rock, AR 72113For SaleMLS ID #26042852, Donna M Ibbotson, Crye-Leike REALTORS Maumelle. CARMLS
- $264,9004 bd3 ba1.8k sqft97 Emerald Dr, Maumelle, AR 72113For SaleMLS ID #26032367, Dana Kellerman, CBRPM Maumelle. CARMLS
