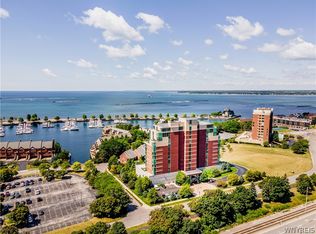
Stunning 8th-floor corner unit in Buffalo's premier waterfront building, The Pasquale. This beautifully appointed 2 bed, 2 bath condo offers breathtaking water views, abundant natural light from floor-to-ceiling windows that wrap around the living space & a seamless indoor-outdoor flow w/ two oversized balconies. This fantastic open-concept layout features an updated kitchen boasting granite counters, stainless steel appliances, gleaming hardwood floors & a large island w/ generous seating. The gorgeous Living Area offers spectacular water views, a dry bar w/ a beverage fridge, a gas fireplace, built-in shelving, Lutron remote controlled shades, a separate reading nook & access to an oversized private, 350 sq ft balcony w/ incredible views of downtown Buffalo, Lake Erie & Canada. The Dining Area boasts access to a 2nd balcony, perfect for morning coffee, as well as a corner office space w/ built-in cabinets. The spacious Primary Suite offers gorgeous city & water views, a large walk-in closet w/ organizers & a wonderful full bath w/ double vanities, a jetted tub, tile flooring & a steam shower. The large 2nd bedroom makes for a perfect guest suite or cozy den w/ access to a 2nd full bath w/ a glass stall shower & a custom vanity. The in-unit laundry room is spacious & provides ample room for easy storage. The corner placement of this fabulous unit provides added privacy & sweeping views from multiple angles. Whether you're relaxing at home or entertaining guests against a scenic waterfront backdrop, this wonderful residence offers the perfect combination of style, comfort & tranquility. Additional highlights & updates include: heated garage parking w/ 2 side by each parking spaces w/ EV capability, 2 phenomenal storage units (one indoor), Navien tankless water system for "on demand" hot water, Sonos surround system w/ outdoor speakers, freshly painted spaces in soft neutral tones, as well as secure building access w/ amenities such as a fitness center & conference room. Within walking distance to Canalside, KeyBank center, & the new Centenniel Park. Don’t miss this rare opportunity to own a prime corner unit in a wonderful waterfront location.
Closed
$877,000
132 Lakefront Blvd Unit 804, Buffalo, NY 14202
2beds
2,185sqft
Condominium, Apartment
Built in 2009
-- sqft lot
$910,200 Zestimate®
$401/sqft
$3,965 Estimated rent
Home value
$910,200
$846,000 - $983,000
$3,965/mo
Zestimate® history
Owner options
List your home for rent
$3,965/mo
Rent Zestimate®
Find your next renter with Zillow Rental Manager. Plus, with online applications, you can quickly screen prospective tenants – for free.
$3,965/mo
Rent Zestimate®
Refinance and save
$7,094/mo
Est. payment
Refinancing to a lower rate could help reduce your monthly payments and save thousands over the life of the loan.
$7,094/mo
Est. payment
Explore your selling options
Work with a Zillow partner agent
Leverage their expertise and Zillow's premium Showcase listings to get your home seen by more buyers.
Get startedList with your own agent
Get your home in front of millions of buyers by listing it on Zillow.
Learn how to do itSell it yourself
Take full control of how buyers see your home on Zillow by listing For Sale by Owner (FSBO).
List your homeWhat's special
Gas fireplaceFloor-to-ceiling windowsLutron remote controlled shadesSpectacular water viewsReading nookWater viewsIn-unit laundry room
Zillow last checked:
Listing updated:
Listed by:
Jake Warner 716-860-4704,
Gurney Becker & Bourne,
Ellen H Warner 716-725-1410,
Gurney Becker & Bourne
Bought with:
David Harris, 10401369501
Iconic Real Estate
Source: NYSAMLSs,MLS#: B1614941 Originating MLS: Buffalo
Originating MLS: BuffaloFacts & features
Interior
Bedrooms & bathrooms
- Bedrooms: 2
- Bathrooms: 2
- Full bathrooms: 2
- Main level bathrooms: 2
- Main level bedrooms: 2
Bedroom 1
- Level: First
- Dimensions: 17.00 x 23.00
Bedroom 2
- Level: First
- Dimensions: 12.00 x 17.00
Den
- Level: First
- Dimensions: 13.00 x 10.00
Dining room
- Level: First
- Dimensions: 18.00 x 9.00
Foyer
- Level: First
- Dimensions: 8.00 x 13.00
Kitchen
- Level: First
- Dimensions: 10.00 x 17.00
Laundry
- Level: First
- Dimensions: 13.00 x 10.00
Living room
- Level: First
- Dimensions: 21.00 x 17.00
Heating
- Gas, Forced Air
Cooling
- Central Air
Appliances
- Included: Dryer, Dishwasher, Electric Oven, Electric Range, Disposal, Gas Water Heater, Refrigerator, Wine Cooler, Washer
- Laundry: Accessible Utilities or Laundry, In Unit
Features
- Dry Bar, Entrance Foyer, Granite Counters, Great Room, Intercom, Kitchen Island, Living/Dining Room, Sliding Glass Door(s), Bedroom on Main Level, Bath in Primary Bedroom
- Flooring: Carpet, Hardwood, Varies, Vinyl
- Doors: Sliding Doors
- Basement: None
- Number of fireplaces: 1
Interior area
- Total structure area: 2,185
- Total interior livable area: 2,185 sqft
Property
Parking
- Total spaces: 2
- Parking features: Assigned, Attached, Garage, Two Spaces, Garage Door Opener
- Attached garage spaces: 2
Accessibility
- Accessibility features: Accessible Bedroom, Accessible Entrance
Features
- Levels: One
- Stories: 1
- Patio & porch: Balcony, Open, Patio, Porch
- Exterior features: Balcony, Patio
Lot
- Size: 1,110 Square Feet
- Dimensions: 3 x 317
- Features: Rectangular, Rectangular Lot, Residential Lot
Details
- Parcel number: 1402001106800004001000804
- Special conditions: Standard
- Other equipment: Intercom
Construction
Type & style
- Home type: Condo
- Property subtype: Condominium, Apartment
Materials
- Brick, Copper Plumbing
Condition
- Resale
- Year built: 2009
Utilities & green energy
- Electric: Circuit Breakers
- Sewer: Connected
- Water: Connected, Public
- Utilities for property: Cable Available, Electricity Connected, Sewer Connected, Water Connected
Community & HOA
HOA
- Services included: Common Area Maintenance, Common Area Insurance, Common Areas, Maintenance Structure, Reserve Fund, Snow Removal
- HOA fee: $1,118 monthly
- HOA name: Fairwood
- HOA phone: 716-656-9700
Location
- Region: Buffalo
Financial & listing details
- Price per square foot: $401/sqft
- Tax assessed value: $600,298
- Annual tax amount: $14,663
- Date on market: 6/13/2025
- Cumulative days on market: 20 days
- Listing terms: Cash,Conventional
Price history
| Date | Event | Price |
|---|---|---|
| 9/3/2025 | Sold | $877,000-2.5%$401/sqft |
Source:  NYSAMLSs #B1614941 Report a problem NYSAMLSs #B1614941 Report a problem | ||
| 7/9/2025 | Pending sale | $899,900$412/sqft |
Source: NYSAMLSs #B1614941 Report a problem | ||
| 6/13/2025 | Listed for sale | $899,900+5.3%$412/sqft |
Source: NYSAMLSs #B1614941 Report a problem | ||
| 9/2/2022 | Sold | $855,000+7%$391/sqft |
Source: NYSAMLSs #B1419680 Report a problem | ||
| 7/19/2022 | Pending sale | $799,000$366/sqft |
Source: NYSAMLSs #B1419680 Report a problem | ||
| 7/13/2022 | Listed for sale | $799,000$366/sqft |
Source: NYSAMLSs #B1419680 Report a problem | ||
Public tax history
Tax history is unavailable.
Neighborhood: Waterfront
Nearby homes
- $989,0003 bd2 ba2.5k sqft132 Lakefront Blvd UNIT 1003, Buffalo, NY 14202For Sale
- $565,0002 bd2 ba1.9k sqft132 Lakefront Blvd UNIT 303, Buffalo, NY 14202Sold

- $565,0002 bd2 ba1.8k sqft132 Lakefront Blvd UNIT 401, Buffalo, NY 14202Sold

- $555,0002 bd2 ba1.8k sqft132 Lakefront Blvd UNIT 405, Buffalo, NY 14202Sold

- $1,675,0003 bd4 ba3.6k sqft132 Lakefront Blvd UNIT 1101, Buffalo, NY 14202Sold
- $665,0002 bd2 ba1.8k sqft132 Lakefront Blvd UNIT 605, Buffalo, NY 14202Sold
- $599,0002 bd2 ba1.6k sqft132 Lakefront Blvd UNIT 404, Buffalo, NY 14202For Sale
- $1,125,0003 bd3 ba3.3k sqft132 Lakefront Blvd UNIT 1102, Buffalo, NY 14202Sold
- $711,0002 bd2 ba1.9k sqft132 Lakefront Blvd UNIT 403, Buffalo, NY 14202Sold
Nearby schools
GreatSchools rating
- 2/10Waterfront SchoolGrades: PK-9Distance: 0.2 mi
- 4/10Hutchinson Central Technical High SchoolGrades: 9-12Distance: 0.6 mi
- 2/10Herman Badillo Community SchoolGrades: PK-8Distance: 0.8 mi
Schools provided by the listing agent
- District: Buffalo
Source: NYSAMLSs. This data may not be complete. We recommend contacting the local school district to confirm school assignments for this home.
- New York
- Erie County
- Buffalo
- 14202
- Waterfront
- 132 Lakefront Blvd Unit 804
Nearby cities
Nearby neighborhoods
Nearby zip codes
Other Buffalo Topics
