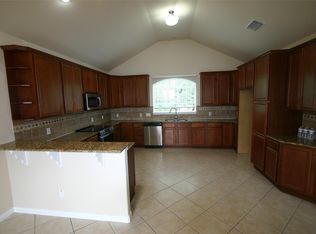
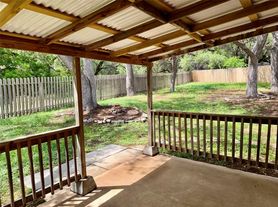
Well maintained home with an inviting floor plan. 3,539 SF per Floor Plan Graphics. Refrigerator and washer/dryer stay on premise. Weekly pool service and lawn service is included in the lease amount of $5,200/month. As you enter, abundant natural light flows into the living area with wood flooring and elegant crown molding. A cozy fireplace adds to the relaxing ambience. Windows showcase the beautiful tree-lined large backyard with sparkling pool and plenty of room for outdoor activities. Covered patio great for outdoor dining or relaxing by the pool. Spacious dining room ideal for dinner parties or for family gatherings. Enjoy backyard views from the living area and breakfast room while enjoying the relaxing fireplace. Kitchen has granite countertops and stainless appliances with plenty of cabinet and counter space. Large primary bedroom on main level with wood flooring, plantation shutters, sitting area and access to covered patio. Relax with your morning coffee on the patio with views of the pool. Primary bath is great for unwinding and relaxing. Secondary bedroom on main level with full bath can be used as an office ideal for working remotely. Spacious Game Room upstairs for family entertainment plus 2 large bedrooms. Laundry room with sink and plenty of cabinet and storage space. 2 Car Garage plus Golf cart garage. Enjoy the Lakeway lifestyle in this incredible home. Photos from previous staging. Lake Travis ISD
House for rent
$5,200/moFees may apply
132 Lakeway Dr, Lakeway, TX 78734
4beds
3,539sqft
Price may not include required fees and charges. Learn more|
Singlefamily
Available Tue Sep 1 2026
Cats, dogs OK
Air conditioner, central air, electric
Electric dryer hookup laundry
2 Attached garage spaces parking
Central, electric, wood
What's special
Sparkling poolCozy fireplaceWood flooringAbundant natural lightStainless appliancesInviting floor planGranite countertops
- 37 days |
- -- |
- -- |
Zillow last checked:
Listing updated:
Travel times

Let’s turn your rent into credit progress
Build credit history with every on-time payment and get credit for the payment you’re already making.
Facts & features
Interior
Bedrooms & bathrooms
- Bedrooms: 4
- Bathrooms: 3
- Full bathrooms: 3
Heating
- Central, Electric, Wood
Cooling
- Air Conditioner, Central Air, Electric
Appliances
- Included: Dishwasher, Electric Oven, Exhaust Fan, Garbage Disposal, Microwave Oven, Refrigerator, Stove, washerDryerHookups
- Laundry: Electric Dryer Hookup, Hookups, Main Level, Washer Hookup
Features
- Bar, Breakfast Bar, Ceiling Fan(s), Ceiling Fan(s), Crown Molding, Double Vanity, Electric Dryer Hookup, Exhaust Fan, Granite Counters, High Ceilings, Interior Steps, Kitchen Island, Multiple Dining Areas, Multiple Living Areas, Primary Bedroom on Main, Recessed Lighting, Storage, Storage, Walk-In Closet(s), Washer Hookup
- Flooring: Carpet, Tile, Wood
- Has fireplace: Yes
Interior area
- Total interior livable area: 3,539 sqft
Property
Parking
- Total spaces: 2
- Parking features: Attached, Garage
- Has attached garage: Yes
- Details: Contact manager
Features
- Stories: 2
- Exterior features: Lighting, Rain Gutters
- Has private pool: Yes
- Pool features: In Ground, Pool
Lot
- Features: Landscaped, Level, Near Golf Course
Details
- Additional structures: Garage(s)
- Parcel number: 144434
Construction
Type & style
- Home type: SingleFamily
- Property subtype: SingleFamily
Condition
- Year built: 2001
Community & HOA
Community
- Features: Curbs, Golf, Lake, Park, Sidewalks
HOA
- Amenities included: Dog Park, Golf Course, Park, Pool
Location
- Region: Lakeway
Financial & listing details
- Lease term: 12 Months
Nearby apartments for rent


Price history
| Date | Event | Price |
|---|---|---|
| 7/2/2026 | Listed for rent | $5,200+13%$1/sqft |
Source: Unlock MLS #2224058 Report a problem | ||
| 8/22/2025 | Listing removed | $4,600$1/sqft |
Source: Unlock MLS #4193263 Report a problem | ||
| 8/16/2025 | Price change | $4,600-6.1%$1/sqft |
Source: Unlock MLS #4193263 Report a problem | ||
| 7/8/2025 | Listed for rent | $4,900$1/sqft |
Source: Unlock MLS #4193263 Report a problem | ||
| 7/8/2025 | Listing removed | $4,900$1/sqft |
Source: Zillow Rentals Report a problem | ||
| 6/27/2025 | Price change | $4,900-5.8%$1/sqft |
Source: Zillow Rentals Report a problem | ||
| 6/23/2025 | Price change | $5,200-5.5%$1/sqft |
Source: Zillow Rentals Report a problem | ||
| 5/29/2025 | Listed for rent | $5,500$2/sqft |
Source: Zillow Rentals Report a problem | ||
| 5/19/2025 | Listing removed | $850,000$240/sqft |
Source:  Unlock MLS #2287330 Report a problem Unlock MLS #2287330 Report a problem | ||
| 4/24/2025 | Pending sale | $850,000$240/sqft |
Source: Unlock MLS #2287330 Report a problem | ||
| 4/10/2025 | Contingent | $850,000$240/sqft |
Source: Unlock MLS #2287330 Report a problem | ||
| 4/5/2025 | Price change | $850,000-5.5%$240/sqft |
Source: Unlock MLS #2287330 Report a problem | ||
| 2/21/2025 | Listed for sale | $899,000-5.4%$254/sqft |
Source: Unlock MLS #2287330 Report a problem | ||
| 11/21/2024 | Listing removed | $950,000$268/sqft |
Source:  Douglas Elliman #8696591 Report a problem Douglas Elliman #8696591 Report a problem | ||
| 8/23/2024 | Price change | $950,000-4%$268/sqft |
Source: Unlock MLS #8696591 Report a problem | ||
| 5/11/2024 | Price change | $990,000-3.4%$280/sqft |
Source: Unlock MLS #8696591 Report a problem | ||
| 3/19/2024 | Price change | $1,025,000-6.8%$290/sqft |
Source: Unlock MLS #8696591 Report a problem | ||
| 2/4/2024 | Price change | $1,100,000-4.3%$311/sqft |
Source: Unlock MLS #8696591 Report a problem | ||
| 10/31/2023 | Price change | $1,150,000-4.2%$325/sqft |
Source: Unlock MLS #8696591 Report a problem | ||
| 10/12/2023 | Listed for sale | $1,200,000$339/sqft |
Source: Unlock MLS #8696591 Report a problem | ||
Neighborhood: 78734
Nearby schools
GreatSchools rating
- 9/10Serene Hills Elementary SchoolGrades: PK-5Distance: 1.6 mi
- 8/10Hudson Bend Middle SchoolGrades: 6-8Distance: 3.5 mi
- 8/10Lake Travis High SchoolGrades: 9-12Distance: 3.3 mi