Skip main navigation
Closed
  • $382,500

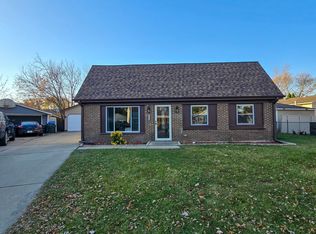
    132 Larchmont Way, Bolingbrook, IL 60440

    4beds
    1,862sqft
    Single Family Residence
    Built in 1972
    6,316.2 Square Feet Lot
    $382,500 Zestimate®
    $205/sqft
    $2,887 Estimated rent

    Home value

    $382,500

    $363,000 - $402,000

    $2,887/mo

    Zestimate® history
    Loading
    Loading...

    Owner options

    List your home for rent

    $2,887/mo

    Rent Zestimate®

    Find your next renter with Zillow Rental Manager. Plus, with online applications, you can quickly screen prospective tenants – for free.

    Learn more

    $2,887/mo

    Rent Zestimate®

    Refinance and save

    $2,748/mo

    Est. payment

    Refinancing to a lower rate could help reduce your monthly payments and save thousands over the life of the loan.

    See today's rates

    $2,748/mo

    Est. payment

    Explore your selling options

    Work with a Zillow partner agent

    Leverage their expertise and Zillow's premium Showcase listings to get your home seen by more buyers.

    Get started

    List with your own agent

    Get your home in front of millions of buyers by listing it on Zillow.

    Learn how to do it

    Sell it yourself

    Take full control of how buyers see your home on Zillow by listing For Sale by Owner (FSBO).

    List your home

    What's special

    Fenced backyardUpdated appliancesSleek countertopsShopping centersOpen floor planAmple cabinetryHome theater

    Welcome to your perfect family home! This beautiful 4-bedroom, 2 full bathroom raised ranch is nestled in a desirable neighborhood and offers an array of fantastic features. Throughout the home, you'll find stylish updates that enhance its appeal. Step inside and be greeted by a bright and spacious living area that creates a warm and inviting atmosphere for family gatherings and entertaining guests. The main level boasts an open floor plan, seamlessly connecting the living room, dining area, and kitchen, providing a perfect flow for modern living. The kitchen is a chef's delight, featuring updated appliances, sleek countertops, and ample cabinetry for storage. From the kitchen, step out onto the deck, the ideal spot for enjoying morning coffee or hosting summer barbecues while overlooking the fenced backyard. The master bedroom is a private retreat, offering a tranquil space to unwind. Three additional well-appointed bedrooms provide versatility and can be utilized as guest rooms, a home office, or a playroom to suit your needs. The lower level of this home has been thoughtfully finished and showcases a brand new bathroom, adding convenience and functionality. This additional living space provides endless possibilities, whether you envision a family room, a home theater, a gym, or a recreation area. Nicely updated and meticulously maintained, this residence offers a turnkey experience for its lucky new owners. Convenience is key, and this home includes a 2-car garage, providing secure parking and additional storage space. With its fenced backyard, you'll have peace of mind knowing the family and pets can play freely. Located in a desirable neighborhood, this home offers easy access to amenities, schools, shopping centers, and dining establishments. Don't miss the opportunity to make this remarkable property your own. Don't hesitate! Ask us about the Special Financing Program with No Lender Costs and Money Back at Closing so you save Thousands of Dollars!

    This property is off market, which means it's not currently listed for sale or rent on Zillow. This may be different from what's available on other websites or public sources.

    Zillow last checked:

    Listing updated:

    Listing courtesy of:

    Robert Bakas 630-545-9860,

    Keller Williams Premiere Properties

    Bought with:

    Eric Andersen, CSC,PSA

    Andersen Realty Group

    Source: MRED as distributed by MLS GRID,MLS#: 11778980MLS Logo

    Facts & features

    Interior

    Bedrooms & bathrooms
    • Bedrooms: 4
    • Bathrooms: 2
    • Full bathrooms: 2
    Primary bedroom
    • Features: Flooring (Carpet), Window Treatments (All)
    • Level: Main
    • Area: 130 Square Feet
    • Dimensions: 13X10
    Bedroom 2
    • Features: Flooring (Carpet), Window Treatments (All)
    • Level: Main
    • Area: 117 Square Feet
    • Dimensions: 13X9
    Bedroom 3
    • Features: Flooring (Carpet), Window Treatments (All)
    • Level: Main
    • Area: 100 Square Feet
    • Dimensions: 10X10
    Bedroom 4
    • Features: Flooring (Wood Laminate), Window Treatments (All)
    • Level: Lower
    • Area: 228 Square Feet
    • Dimensions: 19X12
    Deck
    • Level: Main
    • Area: 252 Square Feet
    • Dimensions: 18X14
    Family room
    • Features: Flooring (Wood Laminate), Window Treatments (All)
    • Level: Lower
    • Area: 414 Square Feet
    • Dimensions: 23X18
    Kitchen
    • Features: Kitchen (Eating Area-Table Space), Flooring (Ceramic Tile), Window Treatments (All)
    • Level: Main
    • Area: 154 Square Feet
    • Dimensions: 14X11
    Laundry
    • Features: Flooring (Vinyl), Window Treatments (All)
    • Level: Lower
    • Area: 110 Square Feet
    • Dimensions: 11X10
    Living room
    • Features: Flooring (Carpet), Window Treatments (All)
    • Level: Main
    • Area: 165 Square Feet
    • Dimensions: 15X11
    Heating
    • Natural Gas, Forced Air
    Cooling
    • Central Air
    Appliances
    • Included: Range, Microwave, Dishwasher, Refrigerator, Washer, Dryer, Stainless Steel Appliance(s)
    Features
    • Basement: Finished,Full
    • Attic: Unfinished
    Interior area
    • Total structure area: 0
    • Total interior livable area: 1,862 sqft

    Property

    Parking
    • Total spaces: 6
    • Parking features: Asphalt, Garage Door Opener, On Site, Garage Owned, Detached, Driveway, Owned, Garage
    • Garage spaces: 2
    • Has uncovered spaces: Yes
    Accessibility
    • Accessibility features: No Disability Access
    Features
    • Patio & porch: Deck
    • Fencing: Fenced
    Lot
    • Size: 6,316 sqft
    • Dimensions: 100X63
    Details
    • Parcel number: 1202161040140000
    • Special conditions: None
    • Other equipment: Ceiling Fan(s), Sump Pump, Radon Mitigation System

    Construction

    Type & style
    • Home type: SingleFamily
    • Architectural style: Step Ranch
    • Property subtype: Single Family Residence
    Materials
    • Vinyl Siding, Brick
    • Foundation: Concrete Perimeter
    • Roof: Asphalt
    Condition
    • New construction: No
    • Year built: 1972

    Utilities & green energy

    • Electric: Circuit Breakers
    • Sewer: Public Sewer
    • Water: Public

    Community & neighborhood

    Security
    • Security features: Carbon Monoxide Detector(s)
    Community
    • Community features: Park, Pool, Tennis Court(s), Sidewalks, Street Lights, Street Paved
    Location
    • Region: Bolingbrook

    HOA & financial

    HOA
    • Services included: None

    Other

    Other facts
    • Listing terms: Cash
    • Ownership: Fee Simple

    Price history

    DateEventPrice
    6/22/2023Sold$335,000$180/sqft
    Source: MRED as distributed by MLS GRID #11778980 Report a problem
    6/11/2023Listing removed--
    Source: MRED as distributed by MLS GRID #11778980 Report a problem
    5/25/2023Contingent$335,000$180/sqft
    Source: MRED as distributed by MLS GRID #11778980 Report a problem
    5/17/2023Listed for sale$335,000+9.8%$180/sqft
    Source: MRED as distributed by MLS GRID #11778980 Report a problem
    8/30/2022Sold$305,000+3.4%$164/sqft
    Source: MRED as distributed by MLS GRID #11472144 Report a problem
    7/30/2022Pending sale$295,000$158/sqft
    Source: Berkshire Hathaway HomeServices Chicago #11472144 Report a problem
    7/29/2022Contingent$295,000$158/sqft
    Source: MRED as distributed by MLS GRID #11472144 Report a problem
    7/22/2022Listed for sale$295,000+35.9%$158/sqft
    Source: MRED as distributed by MLS GRID #11472144 Report a problem
    5/23/2019Sold$217,000-2.6%$117/sqft
    Source: Public Record Report a problem
    4/26/2019Pending sale$222,900$120/sqft
    Source: Crosstown Realtors Inc. #10268407 Report a problem
    4/4/2019Price change$222,900-0.4%$120/sqft
    Source: Crosstown Realtors Inc. #10268407 Report a problem
    4/3/2019Pending sale$223,900$120/sqft
    Source: Crosstown Realtors Inc. #10268407 Report a problem
    3/7/2019Price change$223,900-0.4%$120/sqft
    Source: Crosstown Realtors Inc. #10268407 Report a problem
    3/1/2019Price change$224,900-0.4%$121/sqft
    Source: Crosstown Realtors Inc. #10268407 Report a problem
    2/9/2019Price change$225,900+1.8%$121/sqft
    Source: Crosstown Realtors Inc. #10268407 Report a problem
    2/5/2019Listed for sale$221,900$119/sqft
    Source: Crosstown Realtors Inc. #10253308 Report a problem
    1/30/2019Pending sale$221,900$119/sqft
    Source: Crosstown Realtors Inc. #10253308 Report a problem
    1/20/2019Price change$221,900-0.4%$119/sqft
    Source: Crosstown Realtors Inc. #10253308 Report a problem
    12/29/2018Price change$222,900-0.4%$120/sqft
    Source: Crosstown Realtors Inc. #10137213 Report a problem
    12/3/2018Price change$223,900-0.4%$120/sqft
    Source: Crosstown Realtors Inc. #10137213 Report a problem
    11/14/2018Listed for sale$224,900+38.8%$121/sqft
    Source: Crosstown Realtors Inc. #10137213 Report a problem
    3/22/2004Sold$162,000+9.4%$87/sqft
    Source: Public Record Report a problem
    8/29/2003Sold$148,059+6.9%$80/sqft
    Source: Public Record Report a problem
    7/25/2000Sold$138,500$74/sqft
    Source: Public Record Report a problem

    Public tax history

    YearProperty taxesTax assessment
    2024$7,159 +114.1%$85,516 +11.1%
    2023$3,344 -25.4%$76,944 +13.1%
    2022$4,482 -30%$68,009 +6.9%
    2021$6,402 +2.9%$63,590 +3.4%
    2020$6,221 +2.9%$61,499 +5%
    2019$6,043 +6.9%$58,571 +7.6%
    2018$5,652 +4.5%$54,416 +5.5%
    2017$5,406 +2.5%$51,579 +5%
    2016$5,273 +11%$49,100 +4.2%
    2015$4,750 $47,100 +10%
    2014$4,750 -2.2%$42,800 -5.1%
    2013$4,857 +7.7%$45,100 -1.1%
    2012$4,511 +3.2%$45,600 -10.1%
    2011$4,372 -5.5%$50,700 -14.9%
    2010$4,627 +17.3%$59,600 -10%
    2009$3,946 +6.9%$66,200
    2008$3,691 $66,200 +4.3%
    2007-- $63,500 +5%
    2006$3,451 +4.6%$60,500 +10%
    2005$3,299 -3.5%$55,000 +19.8%
    2004$3,419 +14.2%$45,900 +4.6%
    2003$2,995 +6.2%$43,900 +11.7%
    2002$2,819 -4.7%$39,300
    2001$2,957 +22.5%$39,300 +14.9%
    2000$2,413 $34,200

    Find assessor info on the county website

    Neighborhood: 60440

    Nearby schools

    GreatSchools rating
    Schools provided by the listing agent
    • Elementary: Independence Elementary School
    • Middle: Jane Addams Middle School
    • High: Bolingbrook High School
    • District: 365U

    Source: MRED as distributed by MLS GRID. This data may not be complete. We recommend contacting the local school district to confirm school assignments for this home.

    Get a cash offer in 3 minutes
    Find out how much your home could sell for in as little as 3 minutes with a no-obligation cash offer.
    Estimated market value
    $382,500
    Get a cash offer in 3 minutes
    Find out how much your home could sell for in as little as 3 minutes with a no-obligation cash offer.
    Estimated market value
    $382,500