Skip main navigation
Closed
  • $350,000

    715 Linden Ct, Bolingbrook, IL 60440

    4beds
    1,800sqft
    Single Family Residence
    Built in 1971
    0.28 Acres Lot
    $387,000 Zestimate®
    $194/sqft
    $2,907 Estimated rent

    Home value

    $387,000

    $368,000 - $406,000

    $2,907/mo

    Zestimate® history
    Loading
    Loading...

    Owner options

    List your home for rent

    $2,907/mo

    Rent Zestimate®

    Find your next renter with Zillow Rental Manager. Plus, with online applications, you can quickly screen prospective tenants – for free.

    Learn more

    $2,907/mo

    Rent Zestimate®

    Refinance and save

    $2,515/mo

    Est. payment

    Refinancing to a lower rate could help reduce your monthly payments and save thousands over the life of the loan.

    See today's rates

    $2,515/mo

    Est. payment

    Explore your selling options

    Work with a Zillow partner agent

    Leverage their expertise and Zillow's premium Showcase listings to get your home seen by more buyers.

    Get started

    List with your own agent

    Get your home in front of millions of buyers by listing it on Zillow.

    Learn how to do it

    Sell it yourself

    Take full control of how buyers see your home on Zillow by listing For Sale by Owner (FSBO).

    List your home

    What's special

    Heated garagePelican harbor aquatic parkBlack farmhouse style fansTandem garageModern open floor planRemodeled kitchenBeautiful garden beds
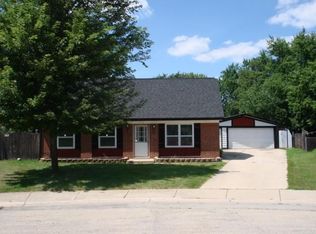
    Perfect 4 bed 1.5 bath well maintained home on a cul-de-sac! Move-in ready with new GE stainless-steel appliances in 2023, new Samsung washing machine in 2022, and new Ducane A/C in 2019! Many other improvements include completely new double deck with pressure treated lumber and new footings in 2021 that was just stained with Benjamin Moore semitransparent light brown stain in 2022, new Aprilaire humidifier and black farmhouse style fans and light fixtures in the bathroom, kitchen and living room in 2022. In 2019 the exterior of the house was painted with Behr paint and beautiful garden beds and underground downspouts were installed. New drywall in the living room, hallway and bedrooms and all interior walls were painted in 2018. Ducts were blown out in 2021 and a totally new 25-35 year architectural shingle roof was installed in 2018! No maintenance worries, this home has been well cared for! This house provides a very large fenced-in yard with an awesome 3.5 car garage that also includes a tandem garage in one of the bays for additional storage! The heated garage offers room to store almost anything including cars, a workshop, storage for a small business or tradesmen - the opportunities are endless. The home itself is beautifully updated and has a modern open floor plan with a remodeled kitchen offering granite counters, excellent cabinet storage and custom Pella windows! Relax to a glass of wine after a long day of work or host the best backyard BBQ with friends and family on the inviting private double deck! Excellent location with Independence Elementary School and Jane Adams Middle School conveniently located just blocks away. Minutes from Interstate I-55, Boughton Road and Route 53 offering easy access to restaurants of all flavors and shopping of all shapes and sizes! Don't miss the one-of-a-kind Pelican Harbor Aquatic Park just around the corner! At this very reasonable price, this home won't last - so hurry to see it now!

    Zillow last checked:

    Listing updated:

    Listing courtesy of:

    Yvonne Rusin, CNC 630-886-5841,

    Coldwell Banker Realty

    Bought with:

    Kimberly Cardilli

    Redfin Corporation

    Source: MRED as distributed by MLS GRID,MLS#: 11833632MLS Logo

    Facts & features

    Interior

    Bedrooms & bathrooms
    • Bedrooms: 4
    • Bathrooms: 2
    • Full bathrooms: 1
    • 1/2 bathrooms: 1
    Primary bedroom
    • Features: Flooring (Carpet), Window Treatments (Blinds)
    • Level: Main
    • Area: 130 Square Feet
    • Dimensions: 13X10
    Bedroom 2
    • Features: Flooring (Carpet), Window Treatments (Blinds)
    • Level: Main
    • Area: 90 Square Feet
    • Dimensions: 10X9
    Bedroom 3
    • Features: Flooring (Carpet), Window Treatments (Blinds)
    • Level: Main
    • Area: 117 Square Feet
    • Dimensions: 13X9
    Bedroom 4
    • Features: Flooring (Vinyl), Window Treatments (Blinds)
    • Level: Lower
    • Area: 120 Square Feet
    • Dimensions: 12X10
    Dining room
    • Features: Flooring (Wood Laminate), Window Treatments (Blinds)
    • Level: Main
    • Area: 99 Square Feet
    • Dimensions: 11X9
    Family room
    • Features: Flooring (Vinyl), Window Treatments (Blinds)
    • Level: Lower
    • Area: 304 Square Feet
    • Dimensions: 19X16
    Kitchen
    • Features: Kitchen (Eating Area-Table Space), Flooring (Wood Laminate), Window Treatments (Curtains/Drapes)
    • Level: Main
    • Area: 110 Square Feet
    • Dimensions: 11X10
    Laundry
    • Features: Flooring (Vinyl), Window Treatments (Blinds)
    • Level: Lower
    • Area: 126 Square Feet
    • Dimensions: 18X7
    Living room
    • Features: Flooring (Carpet), Window Treatments (Blinds, Curtains/Drapes)
    • Level: Main
    • Area: 165 Square Feet
    • Dimensions: 15X11
    Recreation room
    • Features: Flooring (Vinyl), Window Treatments (Blinds)
    • Level: Lower
    • Area: 198 Square Feet
    • Dimensions: 18X11
    Heating
    • Natural Gas, Forced Air
    Cooling
    • Central Air
    Appliances
    • Included: Range, Dishwasher, Refrigerator, Washer, Dryer, Stainless Steel Appliance(s)
    Features
    • Basement: None
    Interior area
    • Total structure area: 1,910
    • Total interior livable area: 1,800 sqft

    Property

    Parking
    • Total spaces: 3.5
    • Parking features: Concrete, Garage Door Opener, Heated Garage, Tandem, On Site, Garage Owned, Detached, Garage
    • Garage spaces: 3.5
    • Has uncovered spaces: Yes
    Accessibility
    • Accessibility features: No Disability Access
    Features
    • Patio & porch: Deck, Patio, Porch
    • Fencing: Fenced
    Lot
    • Size: 0.28 Acres
    • Features: Cul-De-Sac, Irregular Lot, Landscaped
    Details
    • Parcel number: 1202161040330000
    • Special conditions: None
    • Other equipment: Ceiling Fan(s)

    Construction

    Type & style
    • Home type: SingleFamily
    • Architectural style: Traditional
    • Property subtype: Single Family Residence
    Materials
    • Brick, Cedar
    • Foundation: Concrete Perimeter
    • Roof: Asphalt
    Condition
    • New construction: No
    • Year built: 1971
    Details
    • Builder model: VALLEYWOOD

    Utilities & green energy

    • Sewer: Public Sewer
    • Water: Public

    Community & neighborhood

    Community
    • Community features: Curbs, Sidewalks, Street Lights, Street Paved
    Location
    • Region: Bolingbrook
    • Subdivision: Cinnamon Creek

    HOA & financial

    HOA
    • Services included: None

    Other

    Other facts
    • Listing terms: Conventional
    • Ownership: Fee Simple

    Price history

    DateEventPrice
    8/18/2023Sold$350,000+11.1%$194/sqft
    Source: MRED as distributed by MLS GRID #11833632 Report a problem
    7/20/2023Contingent$315,000$175/sqft
    Source: MRED as distributed by MLS GRID #11833632 Report a problem
    7/17/2023Listed for sale$315,000+43.2%$175/sqft
    Source: MRED as distributed by MLS GRID #11833632 Report a problem
    10/15/2018Sold$220,000-3.9%$122/sqft
    Source: MRED as distributed by MLS GRID #10040861 Report a problem
    8/23/2018Pending sale$229,000$127/sqft
    Source: Exit Real Estate Partners #10040861 Report a problem
    8/3/2018Listed for sale$229,000+40.5%$127/sqft
    Source: Exit Real Estate Partners #10040861 Report a problem
    1/2/2013Sold$163,000$91/sqft
    Source: Public Record Report a problem

    Public tax history

    YearProperty taxesTax assessment
    2024$7,446 +7%$88,620 +11.1%
    2023$6,959 +9.2%$79,738 +13.1%
    2022$6,373 +5.7%$70,478 +7%
    2021$6,030 +3.3%$65,898 +3.4%
    2020$5,839 +3.5%$63,731 +5%
    2019$5,643 +20.2%$60,696 +8%
    2018$4,694 +6%$56,191 +5.5%
    2017$4,429 +3.9%$53,261 +5.1%
    2016$4,263 +15.7%$50,700 +4.3%
    2015$3,685 $48,600 +10%
    2014$3,685 -3.6%$44,200 -4.9%
    2013$3,823 +4.4%$46,500 -1.1%
    2012$3,661 +0.6%$47,000 -10%
    2011$3,639 -8.8%$52,200 -15%
    2010$3,990 +51%$61,400 +33.8%
    2009$2,642 -34.6%$45,900 -32.7%
    2008$4,040 $68,200 +4.1%
    2007-- $65,500 +5%
    2006$4,042 +5.6%$62,400 +10.1%
    2005$3,828 +21.5%$56,700 +19.9%
    2004$3,151 +2.2%$47,300 +4.9%
    2003$3,083 +6.1%$45,100 +11.6%
    2002$2,906 -4.7%$40,400
    2001$3,048 +21.9%$40,400 +14.4%
    2000$2,499 $35,300

    Find assessor info on the county website

    Neighborhood: 60440

    Nearby schools

    GreatSchools rating
    Schools provided by the listing agent
    • Elementary: Independence Elementary School
    • Middle: Jane Addams Middle School
    • High: Bolingbrook High School
    • District: 365U

    Source: MRED as distributed by MLS GRID. This data may not be complete. We recommend contacting the local school district to confirm school assignments for this home.

    Get a cash offer in 3 minutes
    Find out how much your home could sell for in as little as 3 minutes with a no-obligation cash offer.
    Estimated market value
    $387,000
    Get a cash offer in 3 minutes
    Find out how much your home could sell for in as little as 3 minutes with a no-obligation cash offer.
    Estimated market value
    $387,000