Skip main navigation
Sold for $520,812
  • $520,812

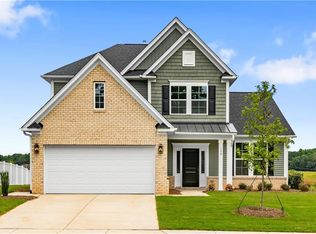
    132 Lavender Ln, Lexington, NC 27295

    5beds
    3,307sqft
    Stick/Site Built, Residential, Single Family Residence
    Built in 2025
    0.28 Acres Lot
    $533,800 Zestimate®
    $--/sqft
    $2,952 Estimated rent

    Home value

    $533,800

    $459,000 - $619,000

    $2,952/mo

    Zestimate® history
    Loading
    Loading...

    Owner options

    List your home for rent

    $2,952/mo

    Rent Zestimate®

    Find your next renter with Zillow Rental Manager. Plus, with online applications, you can quickly screen prospective tenants – for free.

    Learn more

    $2,952/mo

    Rent Zestimate®

    Refinance and save

    $3,818/mo

    Est. payment

    Refinancing to a lower rate could help reduce your monthly payments and save thousands over the life of the loan.

    See today's rates

    $3,818/mo

    Est. payment

    Explore your selling options

    Work with a Zillow partner agent

    Leverage their expertise and Zillow's premium Showcase listings to get your home seen by more buyers.

    Get started

    List with your own agent

    Get your home in front of millions of buyers by listing it on Zillow.

    Learn how to do it

    Sell it yourself

    Take full control of how buyers see your home on Zillow by listing For Sale by Owner (FSBO).

    List your home

    What's special

    Spacious loftMicrowave-oven gourmet kitchen comboLarge islandCentrally located laundry roomGrand two-story entranceTwo pantriesLuxurious primary suite
    The two-story Warwick II features four bedrooms and two-and-one-half bathrooms. A grand two-story entrance leads to an open-concept great room, dining room, and kitchen. The great room features a fireplace, while the kitchen is equipped with a large island, two pantries, and a microwave-oven gourmet kitchen combo. A powder bath completes the first floor. Upstairs, the luxurious primary suite includes a private bath with a large walk-in shower. Three additional bedrooms, each with walk-in closets, share a secondary bathroom with separate vanities. A spacious loft and a centrally located laundry room round out the second floor. Situated between Lexington and Winston-Salem, Fieldstone is the perfect place to call home!

    Zillow last checked:

    Listing updated:

    Listed by:

    Connie Dearman 336-302-0856,

    Mungo Homes,

    Daniel Van Brunt 239-910-0620,

    Mungo Homes

    Bought with:

    Lisa Hill, 275821

    Keller Williams Realty Elite

    Source: Triad MLS,MLS#: 1174953MLS LogoOriginating MLS: Greensboro

    Facts & features

    Interior

    Bedrooms & bathrooms
    • Bedrooms: 5
    • Bathrooms: 3
    • Full bathrooms: 2
    • 1/2 bathrooms: 1
    • Main level bathrooms: 1
    Primary bedroom
    • Level: Second
    • Dimensions: 17.67 x 15.5
    Bedroom 2
    • Level: Second
    • Dimensions: 11.5 x 14.5
    Bedroom 3
    • Level: Second
    • Dimensions: 13.67 x 11.83
    Bedroom 4
    • Level: Second
    • Dimensions: 11.67 x 11.42
    Bedroom 5
    • Level: Main
    • Dimensions: 12 x 12
    Dining room
    • Level: Main
    • Dimensions: 11 x 15
    Living room
    • Level: Main
    • Dimensions: 15.5 x 19.17
    Loft
    • Level: Second
    • Dimensions: 25.33 x 14
    Heating
    • Forced Air, Natural Gas
    Cooling
    • Central Air
    Appliances
    • Included: Gas Water Heater, Tankless Water Heater
    Features
    • Has basement: No
    • Number of fireplaces: 1
    • Fireplace features: Living Room
    Interior area
    • Total structure area: 3,307
    • Total interior livable area: 3,307 sqft
    • Finished area above ground: 3,307

    Property

    Parking
    • Total spaces: 2
    • Parking features: Garage, Attached
    • Attached garage spaces: 2
    Features
    • Levels: Two
    • Stories: 2
    • Pool features: None
    Lot
    • Size: 0.28 Acres
    Details
    • Parcel number: 682001463040
    • Zoning: MXR
    • Special conditions: Owner Sale

    Construction

    Type & style
    • Home type: SingleFamily
    • Property subtype: Stick/Site Built, Residential, Single Family Residence
    Materials
    • Stone, Vinyl Siding
    • Foundation: Slab
    Condition
    • New Construction
    • New construction: Yes
    • Year built: 2025

    Utilities & green energy

    • Sewer: Public Sewer
    • Water: Public

    Community & neighborhood

    Location
    • Region: Lexington
    • Subdivision: Fieldstone

    HOA & financial

    HOA
    • Has HOA: Yes
    • HOA fee: $800 annually

    Other

    Other facts
    • Listing agreement: Exclusive Right To Sell

    Price history

    DateEventPrice
    8/18/2025Sold$520,812-0.1%
    Source: Triad MLS #1174953 Report a problem
    6/18/2025Pending sale$521,282
    Source: Triad MLS #1174953 Report a problem
    5/9/2025Price change$521,282+0.1%$158/sqft
    Source: Mungo Homes, Inc Report a problem
    4/17/2025Price change$521,003+0.1%
    Source: Triad MLS #1174953 Report a problem
    3/27/2025Listed for sale$520,553
    Source: Triad MLS #1174953 Report a problem

    Public tax history

    Tax history is unavailable.

    Neighborhood: 27295

    Nearby schools

    GreatSchools rating
    Get a cash offer in 3 minutes
    Find out how much your home could sell for in as little as 3 minutes with a no-obligation cash offer.
    Estimated market value
    $533,800
    Get a cash offer in 3 minutes
    Find out how much your home could sell for in as little as 3 minutes with a no-obligation cash offer.
    Estimated market value
    $533,800