Skip main navigation
Sold for $435,700
  • $435,700

    146 Lavender Ln, Lexington, NC 27295

    4beds
    2,650sqft
    Stick/Site Built, Residential, Single Family Residence
    Built in 2025
    0.29 Acres Lot
    $442,600 Zestimate®
    $--/sqft
    $2,742 Estimated rent

    Home value

    $442,600

    Estimated sales range

    Not available

    $2,742/mo

    Zestimate® history
    Loading
    Loading...

    Owner options

    List your home for rent

    $2,742/mo

    Rent Zestimate®

    Find your next renter with Zillow Rental Manager. Plus, with online applications, you can quickly screen prospective tenants – for free.

    Learn more

    $2,742/mo

    Rent Zestimate®

    Refinance and save

    $2,525/mo

    Est. payment

    Refinancing to a lower rate could help reduce your monthly payments and save thousands over the life of the loan.

    See today's rates

    $2,525/mo

    Est. payment

    Explore your selling options

    Work with a Zillow partner agent

    Leverage their expertise and Zillow's premium Showcase listings to get your home seen by more buyers.

    Get started

    List with your own agent

    Get your home in front of millions of buyers by listing it on Zillow.

    Learn how to do it

    Sell it yourself

    Take full control of how buyers see your home on Zillow by listing For Sale by Owner (FSBO).

    List your home

    What's special

    Natural lightGourmet kitchenInviting front porchBright sunroomTiled showerDual closetsExpansive primary suite
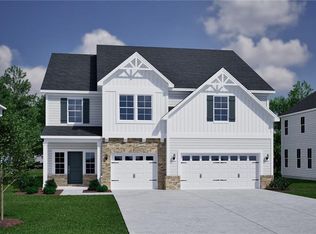
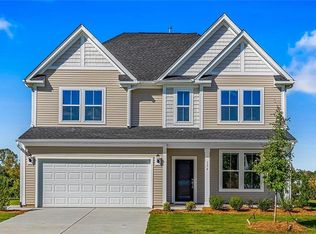
    Welcome to the Keowee! This beautifully designed home features an inviting front porch, perfect for enjoying quiet mornings or cool evenings. Step inside to find a spacious living area filled with natural light and a gourmet kitchen complete with a quartz island. Just off the kitchen, a butler’s pantry leads to the dining room, making entertaining a breeze. The family room flows seamlessly into a bright sunroom—an ideal space for relaxing or hosting guests. Upstairs, unwind in your expansive primary suite with tiled shower and dual closets with direct access to the laundry room. Three additional bedrooms and two full baths offer plenty of space for everyone. Welcome home!

    Zillow last checked:

    Listing updated:

    Listed by:

    Connie Dearman 336-302-0856,

    Mungo Homes

    Bought with:

    Emily Phipps, 213364

    Keller Williams Realty Elite

    Source: Triad MLS,MLS#: 1177905MLS LogoOriginating MLS: Greensboro

    Facts & features

    Interior

    Bedrooms & bathrooms
    • Bedrooms: 4
    • Bathrooms: 4
    • Full bathrooms: 3
    • 1/2 bathrooms: 1
    • Main level bathrooms: 1
    Primary bedroom
    • Level: Second
    • Dimensions: 17.17 x 15
    Bedroom 2
    • Level: Second
    • Dimensions: 11 x 10
    Bedroom 3
    • Level: Second
    • Dimensions: 11.67 x 9.83
    Bedroom 4
    • Level: Second
    • Dimensions: 11.67 x 11.5
    Breakfast
    • Level: Main
    • Dimensions: 11.83 x 13
    Dining room
    • Level: Main
    • Dimensions: 11.67 x 14.67
    Living room
    • Level: Main
    • Dimensions: 15 x 15
    Sunroom
    • Level: Main
    • Dimensions: 11.33 x 9.67
    Heating
    • Forced Air, Natural Gas
    Cooling
    • Central Air
    Appliances
    • Included: Gas Water Heater, Tankless Water Heater
    Features
    • Has basement: No
    • Has fireplace: No
    Interior area
    • Total structure area: 2,650
    • Total interior livable area: 2,650 sqft
    • Finished area above ground: 2,650

    Property

    Parking
    • Total spaces: 2
    • Parking features: Garage, Attached
    • Attached garage spaces: 2
    Features
    • Levels: Two
    • Stories: 2
    • Pool features: None
    Lot
    • Size: 0.29 Acres
    Details
    • Parcel number: 03012G0000007
    • Zoning: MXR
    • Special conditions: Owner Sale

    Construction

    Type & style
    • Home type: SingleFamily
    • Property subtype: Stick/Site Built, Residential, Single Family Residence
    Materials
    • Brick, Vinyl Siding
    • Foundation: Slab
    Condition
    • New Construction
    • New construction: Yes
    • Year built: 2025

    Utilities & green energy

    • Sewer: Public Sewer
    • Water: Public

    Community & neighborhood

    Location
    • Region: Lexington
    • Subdivision: Fieldstone

    HOA & financial

    HOA
    • Has HOA: Yes
    • HOA fee: $800 monthly

    Other

    Other facts
    • Listing agreement: Exclusive Right To Sell

    Price history

    DateEventPrice
    12/11/2025Sold$435,700+0.2%
    Source: Triad MLS #1177905 Report a problem
    11/13/2025Pending sale$435,000
    Source: Triad MLS #1177905 Report a problem
    10/15/2025Price change$435,000-1.1%
    Source: Triad MLS #1177905 Report a problem
    10/1/2025Price change$440,000-3.3%
    Source: Triad MLS #1177905 Report a problem
    9/27/2025Price change$455,000-4.2%
    Source: Triad MLS #1177905 Report a problem
    8/13/2025Price change$475,000-0.8%
    Source: Triad MLS #1177905 Report a problem
    8/2/2025Price change$478,950+0.8%$181/sqft
    Source: Mungo Homes, Inc Report a problem
    6/20/2025Price change$475,000-3.1%
    Source: Triad MLS #1177905 Report a problem
    6/15/2025Price change$490,000-0.9%
    Source: Triad MLS #1177905 Report a problem
    5/7/2025Price change$494,438-0.2%
    Source: Triad MLS #1177905 Report a problem
    4/18/2025Listed for sale$495,273
    Source: Triad MLS #1177905 Report a problem

    Public tax history

    Tax history is unavailable.

    Neighborhood: 27295

    Nearby schools

    GreatSchools rating
    Get a cash offer in 3 minutes
    Find out how much your home could sell for in as little as 3 minutes with a no-obligation cash offer.
    Estimated market value
    $442,600
    Get a cash offer in 3 minutes
    Find out how much your home could sell for in as little as 3 minutes with a no-obligation cash offer.
    Estimated market value
    $442,600