Skip main navigation
Sold for $700,000
  • $700,000

    132 Linwood Ave, Ardmore, PA 19003

    5beds
    2,000sqft
    Single Family Residence
    Built in 1910
    3,747 Square Feet Lot
    $707,300 Zestimate®
    $350/sqft
    $4,680 Estimated rent

    Home value

    $707,300

    $658,000 - $757,000

    $4,680/mo

    Zestimate® history
    Loading
    Loading...

    Owner options

    List your home for rent

    $4,680/mo

    Rent Zestimate®

    Find your next renter with Zillow Rental Manager. Plus, with online applications, you can quickly screen prospective tenants – for free.

    Learn more

    $4,680/mo

    Rent Zestimate®

    Refinance and save

    $4,487/mo

    Est. payment

    Refinancing to a lower rate could help reduce your monthly payments and save thousands over the life of the loan.

    See today's rates

    $4,487/mo

    Est. payment

    Explore your selling options

    Work with a Zillow partner agent

    Leverage their expertise and Zillow's premium Showcase listings to get your home seen by more buyers.

    Get started

    List with your own agent

    Get your home in front of millions of buyers by listing it on Zillow.

    Learn how to do it

    Sell it yourself

    Take full control of how buyers see your home on Zillow by listing For Sale by Owner (FSBO).

    List your home

    What's special

    Mud room entryOriginal millwork and charmFully fenced yardCompletely open floor planPrivate drivewayCovered front landingWet bar sink area
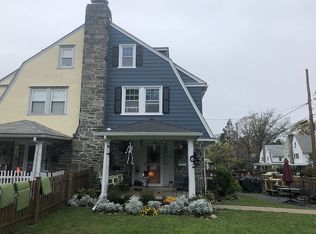
    Owned by the same family for generations is this spacious, loved and naturally sunlit Lower Merion home, in the heart of it all! Welcome to 132 Linwood Ave, offering 5 bedrooms, 2.5 baths and so much versatile space. Pull into the private driveway and up the covered front landing with the original solid wood front door with sidelights. The first floor of the home has a completely open floor plan! Enjoy a spacious living room with a wood burning fireplace that opens right up to the dining room with built in window seats that flows right into the kitchen. The large kitchen has a peninsula for seating, neutral tile backsplash, corian countertops, tons of oak cabinetry to include glass fronts, a wet bar sink area and stainless steel appliances. Off the kitchen is a perfectly tucked away powder room and a mud room entry. Enjoy the fully fenced yard and paver patio that is right off the kitchen and the detached garage, amazing for storage. Upstairs on the 2nd floor you'll find a large hall bath with jacuzzi tub and shower and 3 very nicely sized bedrooms. The primary bedroom connects to the 2nd bedroom which makes it convenient to have an office attached to the primary, a huge walk-in closet or dressing room. The 3rd floor offers amazing flex space with 2 more bedrooms and another full bath with shower. The basement of the home is unfinished, but could be! This home has a lot of its original millwork and charm, so much space and it's a nice clean canvas to make it your own. The roof is a year old! This family has loved this home so much and so will you. The location cannot be beat! Walk to Linwood Park in minutes as well as South Ardmore Park. Take advantage of close proximity to Carlino's and Sam's Brick Oven Pizza on County Line rd and attractions right in Suburban Sq and on Lancaster Avenue. This home is the one because it has the space for your long term needs.

    Zillow last checked:

    Listing updated:

    Listed by:

    Erica Deuschle 610-608-2570,

    Keller Williams Main Line

    Bought with:

    Jadi Boyle, RS372911

    Compass RE

    Source: Bright MLS,MLS#: PAMC2167052MLS Logo

    Facts & features

    Interior

    Bedrooms & bathrooms
    • Bedrooms: 5
    • Bathrooms: 3
    • Full bathrooms: 2
    • 1/2 bathrooms: 1
    • Main level bathrooms: 1
    Basement
    • Area: 300
    Heating
    • Hot Water, Natural Gas
    Cooling
    • Wall Unit(s), Electric
    Appliances
    • Included: Microwave, Dishwasher, Refrigerator, Stainless Steel Appliance(s), Oven/Range - Gas, Gas Water Heater
    Features
    • Basement: Partial,Full,Unfinished
    • Number of fireplaces: 1
    • Fireplace features: Wood Burning
    Interior area
    • Total structure area: 2,300
    • Total interior livable area: 2,000 sqft
    • Finished area above ground: 2,000

    Property

    Parking
    • Total spaces: 1
    • Parking features: Garage Faces Front, Detached, Driveway
    • Garage spaces: 1
    • Has uncovered spaces: Yes
    Accessibility
    • Accessibility features: None
    Features
    • Levels: Three
    • Stories: 3
    • Patio & porch: Porch, Patio
    • Pool features: None
    • Fencing: Full
    Lot
    • Size: 3,747 sqft
    • Dimensions: 32.00 x 0.00
    • Features: SideYard(s), Rear Yard
    Details
    • Additional structures: Above Grade, Below Grade
    • Parcel number: 400032552006
    • Zoning: RESIDENTIAL
    • Special conditions: Standard

    Construction

    Type & style
    • Home type: SingleFamily
    • Architectural style: Traditional,Straight Thru
    • Property subtype: Single Family Residence
    • Attached to another structure: Yes
    Materials
    • Masonry
    • Foundation: Stone
    Condition
    • New construction: No
    • Year built: 1910

    Utilities & green energy

    • Sewer: Public Sewer
    • Water: Public

    Community & neighborhood

    Location
    • Region: Ardmore
    • Subdivision: None Available
    • Municipality: LOWER MERION TWP

    Other

    Other facts
    • Listing agreement: Exclusive Right To Sell
    • Ownership: Fee Simple

    Price history

    DateEventPrice
    4/6/2026Sold$700,000+14.8%$350/sqft
    Source: Bright MLS #PAMC2167052 Report a problem
    2/12/2026Pending sale$610,000$305/sqft
    Source: Bright MLS #PAMC2167052 Report a problem
    2/10/2026Listed for sale$610,000+486.5%$305/sqft
    Source: Bright MLS #PAMC2167052 Report a problem
    6/30/1994Sold$104,000$52/sqft
    Source: Public Record Report a problem

    Public tax history

    YearProperty taxesTax assessment
    2025$6,016 +5%$139,010
    2024$5,728 $139,010
    2023$5,728 +4.9%$139,010
    2022$5,460 +2.3%$139,010
    2021$5,335 +2.5%$139,010
    2020$5,205 +1.8%$139,010
    2019$5,113 +1.9%$139,010
    2018$5,020 +3.1%$139,010
    2017$4,871 +3.4%$139,010
    2016$4,710 +3.7%$139,010
    2015$4,542 +3%$139,010
    2014$4,409 +2.9%$139,010
    2013$4,285 +1.5%$139,010
    2012$4,221 +5.6%$139,010
    2011$3,998 +3.5%$139,010
    2010$3,862 +5.3%$139,010
    2009$3,668 +5.1%$139,010
    2008$3,491 +3%--
    2007$3,389 +7.6%--
    2006$3,150 +3.9%--
    2005$3,033 +6.2%--
    2004$2,856 +5.9%--
    2003$2,698 +9.4%--
    2002$2,467 +9.4%--
    2000$2,255 +4.6%--
    1999$2,156 --

    Find assessor info on the county website

    Neighborhood: 19003

    Nearby schools

    GreatSchools rating
    Schools provided by the listing agent
    • District: Lower Merion

    Source: Bright MLS. This data may not be complete. We recommend contacting the local school district to confirm school assignments for this home.

    Get a cash offer in 3 minutes
    Find out how much your home could sell for in as little as 3 minutes with a no-obligation cash offer.
    Estimated market value
    $707,300
    Get a cash offer in 3 minutes
    Find out how much your home could sell for in as little as 3 minutes with a no-obligation cash offer.
    Estimated market value
    $707,300