Skip main navigation
Off market
  • $814,900

    138 Linwood Ave, Ardmore, PA 19003

    4beds
    3baths
    1,986sqft
    SingleFamily
    Built in 1935
    3,920 Square Feet Lot
    $814,900 Zestimate®
    $410/sqft
    $4,410 Estimated rent

    Home value

    $814,900

    $758,000 - $880,000

    $4,410/mo

    Zestimate® history
    Loading
    Loading...

    Owner options

    List your home for rent

    $4,410/mo

    Rent Zestimate®

    Find your next renter with Zillow Rental Manager. Plus, with online applications, you can quickly screen prospective tenants – for free.

    Learn more

    $4,410/mo

    Rent Zestimate®

    Refinance and save

    $5,224/mo

    Est. payment

    Refinancing to a lower rate could help reduce your monthly payments and save thousands over the life of the loan.

    See today's rates

    $5,224/mo

    Est. payment

    Explore your selling options

    Work with a Zillow partner agent

    Leverage their expertise and Zillow's premium Showcase listings to get your home seen by more buyers.

    Get started

    List with your own agent

    Get your home in front of millions of buyers by listing it on Zillow.

    Learn how to do it

    Sell it yourself

    Take full control of how buyers see your home on Zillow by listing For Sale by Owner (FSBO).

    List your home

    What's special

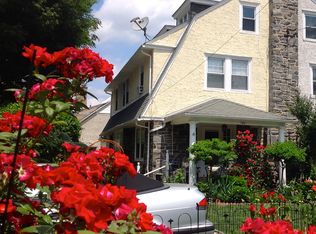
    Now is your chance to live in a neighborhood that is walkable to everything! Ardmore is the hottest town in the MAIN LINE and everyone wants to be here. Make this light filled and 4 bedroom, 2 full and 1/2 bath your next home and you will never want to move again! This move in ready home has beautiful hardwood floors throughout, custom wood blinds, new central air, updated plumbing, newer windows, and updated electrical. The home's exterior features, custom land-scaping by EcoLandscapes to match the native plantings at Linwood Park, which is just a quick 2 blocks away! The main open concept level boasts the cozy, family room, highlighting a gas fireplace, ample dining room, extraordinary custom kitchen, laundry room and powder room. The beautifully renovated kitchen boasts granite counter tops, commercial Jenn Air, stainless steel appliances, and Bamboo hand-scraped hardwood floors. The cozy family room showcases a gas fireplace. The convenient first floor laundry room includes newer, front-loading Samsung appliances with storage drawers. The home features a unique back staircase that leads from the Kitchen, to the second floor. The second floor has three spacious bedrooms, which includes the master bedroom with custom His/Hers closets installed by Closets by Design. The fully renovated second floor bathroom has custom white subway tile throughout, a linen closet, and an adjustable shower head and tub. The third floor has the 4th bedroom and a bonus room with a full bathroom. The rear backyard has fenced in privacy, outdoor lighting and fencing. Perfectly secure for children to play in. Basement is large clean and un finsihed. 2020-06-29

    This property is off market, which means it's not currently listed for sale or rent on Zillow. This may be different from what's available on other websites or public sources.

    Facts & features

    Interior

    Bedrooms & bathrooms
    • Bedrooms: 4
    • Bathrooms: 3
    Heating
    • Radiant, Gas
    Cooling
    • Central
    Features
    • Flooring: Hardwood
    • Basement: Y
    • Has fireplace: Yes
    Interior area
    • Total interior livable area: 1,986 sqft
    • Finished area below ground: 0

    Property

    Features
    • Exterior features: Stone, Stucco
    Lot
    • Size: 3,920 sqft
    Details
    • Parcel number: 400032564003
    • Special conditions: Standard

    Construction

    Type & style
    • Home type: SingleFamily
    • Architectural style: Traditional
    Materials
    • Roof: Tile
    Condition
    • Year built: 1935

    Community & neighborhood

    Location
    • Region: Ardmore
    • Municipality: LOWER MERION TWP

    Other

    Other facts
    • Heating: Radiant
    • HeatingYN: true
    • CoolingYN: true
    • ConstructionMaterials: Stone, Stucco
    • StoriesTotal: 3
    • ArchitecturalStyle: Traditional
    • SpecialListingConditions: Standard
    • ParkingFeatures: Driveway
    • Cooling: Central Air
    • BelowGradeFinishedArea: 0
    • Basement: Y
    • MlsStatus: ACTIVE UNDER CONTRACT
    • Municipality: LOWER MERION TWP

    Price history

    DateEventPrice
    9/8/2020Sold$540,000+8%$272/sqft
    Source: Public Record Report a problem
    6/22/2020Pending sale$499,900$252/sqft
    Source: BHHS Fox & Roach-Center City Walnut #PAMC652006 Report a problem
    6/12/2020Listed for sale$499,900+20.7%$252/sqft
    Source: BHHS Fox & Roach-Center City Walnut #PAMC652006 Report a problem
    8/18/2015Sold$414,000-3.7%$208/sqft
    Source: Public Record Report a problem
    6/22/2015Price change$429,900-3.4%$216/sqft
    Source: Houwzer #6577259 Report a problem
    6/1/2015Price change$444,900-3.1%$224/sqft
    Source: Houwzer #6577259 Report a problem
    5/20/2015Listed for sale$459,000+43%$231/sqft
    Source: Houwzer #6577259 Report a problem
    2/1/2008Sold$321,000+83.4%$162/sqft
    Source: Public Record Report a problem
    1/3/2007Sold$175,000$88/sqft
    Source: Public Record Report a problem

    Public tax history

    YearProperty taxesTax assessment
    2025$6,554 +5%$151,440
    2024$6,242 $151,440
    2023$6,242 +4.9%$151,440
    2022$5,949 +2.3%$151,440
    2021$5,813 +2.5%$151,440
    2020$5,672 +1.8%$151,440
    2019$5,572 +1.9%$151,440
    2018$5,470 +3.1%$151,440
    2017$5,308 +3.4%$151,440
    2016$5,132 +3.7%$151,440
    2015$4,949 +3%$151,440
    2014$4,804 +2.9%$151,440
    2013$4,668 +1.5%$151,440
    2012$4,599 +5.6%$151,440
    2011$4,356 +3.6%$151,440
    2010$4,206 +5.3%$151,440
    2009$3,996 +5.1%$151,440
    2008$3,803 +3%--
    2007$3,692 +7.6%--
    2006$3,432 +3.9%--
    2005$3,304 +6.1%--
    2004$3,113 +5.8%--
    2003$2,941 +9.4%--
    2002$2,688 +9.4%--
    2000$2,457 +4.6%--
    1999$2,349 --

    Find assessor info on the county website

    Neighborhood: 19003

    Nearby schools

    GreatSchools rating
    Schools provided by the listing agent
    • District: LOWER MERION

    Source: The MLS. This data may not be complete. We recommend contacting the local school district to confirm school assignments for this home.

    Get a cash offer in 3 minutes
    Find out how much your home could sell for in as little as 3 minutes with a no-obligation cash offer.
    Estimated market value
    $814,900
    Get a cash offer in 3 minutes
    Find out how much your home could sell for in as little as 3 minutes with a no-obligation cash offer.
    Estimated market value
    $814,900