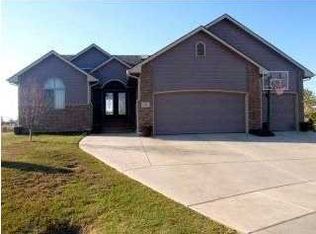
Nestled in the cozy town of Clearwater , this 2,692 sq ft home welcomes you from the moment you pull in the drive. With stunning double leaded glass doors and a grand entry to great you as you walk up the front steps you can’t help but be drawn in by its charm. From the moment you walk in, you are captivated by the picturesque views of the pond, just steps from the back porch. Imagine the tranquility of sipping your coffee from the porch swing, and enjoying the sunrise and sunset. Inside the home the many windows provide a flood of natural light to enhance the rich warmth of the solid wood floors. Dark Knotty Alder cabinetry accentuates the granite and marble counter-tops that are found in the kitchen and bathrooms throughout the home. The perfect blend of function and style. The master bedroom features a master suite bathroom that will put even the best spa to shame. Moving on to the basement is where the real entertaining begins. A massive 50 ft room with granite tile, a gas fireplace, in wall BOSE sound system, pool table light, and a 23' bar that overlooks the pond. Imagine the possibilities! This home is a must see with so many features from stunning light fixtures, an 11 x 11 safe room with steel door, in wall Hide-A-Hose central vac rough-in, arched doorways, skylights, main floor laundry and a well for watering the lawn, its hard to list them all. Call for your showing today!
Sold-co-op w/mbr
Price Unknown
132 Longhorn Ct, Clearwater, KS 67026
3beds
2,692sqft
Single Family Onsite Built
Built in 2010
10,018 Square Feet Lot
$406,500 Zestimate®
$--/sqft
$2,478 Estimated rent
Home value
$406,500
$362,000 - $463,000
$2,478/mo
Zestimate® history
Owner options
List your home for rent
$2,478/mo
Rent Zestimate®
Find your next renter with Zillow Rental Manager. Plus, with online applications, you can quickly screen prospective tenants – for free.
$2,478/mo
Rent Zestimate®
Refinance and save
Refinancing to a lower rate could help reduce your monthly payments and save thousands over the life of the loan.
Explore your selling options
Work with a Zillow partner agent
Leverage their expertise and Zillow's premium Showcase listings to get your home seen by more buyers.
Get startedList with your own agent
Get your home in front of millions of buyers by listing it on Zillow.
Learn how to do itSell it yourself
Take full control of how buyers see your home on Zillow by listing For Sale by Owner (FSBO).
List your homeWhat's special
Zillow last checked:
Listing updated:
Listed by:
Dawn Irvin 316-680-7449,
Keller Williams Hometown Partners
Bought with:
Bobbie Lane, 00236700
Source: SCKMLS as distributed by MLS GRID,MLS#: 632521
Facts & features
Interior
Bedrooms & bathrooms
- Bedrooms: 3
- Bathrooms: 3
- Full bathrooms: 3
Primary bedroom
- Description: Wood
- Level: Main
- Area: 154
- Dimensions: 14 x 11
Bedroom
- Description: Wood
- Level: Main
- Area: 120
- Dimensions: 12 x 10
Bedroom
- Description: Wood
- Level: Main
- Area: 100
- Dimensions: 10 x 10
Dining room
- Description: Wood
- Level: Main
- Area: 130
- Dimensions: 13 x 10
Family room
- Description: Tile
- Level: Basement
- Area: 900
- Dimensions: 18 x 50
Kitchen
- Description: Wood
- Level: Main
- Area: 143
- Dimensions: 13 x 11
Living room
- Description: Wood
- Level: Main
- Area: 266
- Dimensions: 19 x 14
Heating
- Forced Air, Natural Gas
Cooling
- Central Air, Electric
Appliances
- Included: Dishwasher, Disposal, Microwave, Refrigerator, Range, Water Softener Owned
- Laundry: Main Level
Features
- Ceiling Fan(s), Central Vacuum, Walk-In Closet(s), Wired for Surround Sound
- Flooring: Hardwood
- Windows: Window Coverings-Part, Skylight(s)
- Basement: Finished
- Number of fireplaces: 1
- Fireplace features: One, Family Room
Interior area
- Total interior livable area: 2,692 sqft
- Finished area above ground: 1,358
- Finished area below ground: 1,334
Property
Parking
- Total spaces: 3
- Parking features: Attached, Garage Door Opener
- Garage spaces: 3
Features
- Levels: One
- Stories: 1
- Patio & porch: Covered
- Exterior features: Guttering - ALL, Irrigation Well, Sprinkler System
- On waterfront: Yes
- Waterfront features: Pond/Lake, Waterfront
Lot
- Size: 10,018 Square Feet
- Features: Cul-De-Sac
Details
- Parcel number: 2662403402039.00
Construction
Type & style
- Home type: SingleFamily
- Architectural style: Ranch
- Property subtype: Single Family Onsite Built
Materials
- Frame w/Less than 50% Mas
- Foundation: Full, View Out, Walk Out Below Grade
- Roof: Composition
Condition
- Year built: 2010
Utilities & green energy
- Gas: Natural Gas Available
- Water: Private
- Utilities for property: Sewer Available, Natural Gas Available, Public
Community & HOA
Community
- Features: Jogging Path, Lake, Playground
- Security: Security Lights
- Subdivision: CHISHOLM RIDGE
HOA
- Has HOA: No
Location
- Region: Clearwater
Financial & listing details
- Annual tax amount: $5,081
- Date on market: 11/11/2023
- Cumulative days on market: 78 days
- Ownership: Individual
- Road surface type: Paved
Price history
Price history is unavailable.
Public tax history
Tax history is unavailable.
Neighborhood: 67026
Nearby homes
- $--3 bd3 ba2.8k sqft132 N Longhorn Ct, Clearwater, KS 67026Sold
- $290,2002 bd2 ba1.4k sqft135 N Longhorn Ct, Clearwater, KS 67026Off Market
- $303,6003 bd3 ba1.6k sqft141 N Longhorn Ct, Clearwater, KS 67026Off Market
- $--9,147 Square Feet150 Longhorn Ct, Clearwater, KS 67026Off Market
- $--3 bd2 ba1.2k sqft131 N Chisholm Trl, Clearwater, KS 67026Sold
- $224,7003 bd2 ba1.2k sqft137 N Chisholm Trl, Clearwater, KS 67026Off Market
- $252,9003 bd-- ba1.6k sqft143 Chisholm Trl, Clearwater, KS 67026Off Market
- $218,7003 bd3 ba1.5k sqft143 N Chisholm Trl, Clearwater, KS 67026Off Market
Nearby schools
GreatSchools rating
- 7/10Clearwater Middle SchoolGrades: 4-8Distance: 0.3 mi
- 8/10Clearwater High SchoolGrades: 9-12Distance: 0.4 mi
- 6/10Clearwater Elementary WestGrades: PK-3Distance: 0.6 mi
Schools provided by the listing agent
- Elementary: Clearwater West
- Middle: Clearwater
- High: Clearwater
Source: SCKMLS as distributed by MLS GRID. This data may not be complete. We recommend contacting the local school district to confirm school assignments for this home.
Sell for more on Zillow
Get a Zillow Showcase℠ listing at no additional cost and you could sell for .
$406,500
2% more
+$8,130
With Zillow Showcase(estimated)
$414,630
- Kansas
- Sedgwick County
- Clearwater
- 67026
- 132 Longhorn Ct
Nearby cities
Nearby zip codes
Other Clearwater Topics
