Check out this gorgeous one owner home on the water! Meticulously cared for and it shows! Outside is a well and sprinkler system, a brand new deck, impact resistant roof, and a tandem garage, one side is two cars deep. Inside is beautiful wood laminate floors, vaulted ceilings, and a cozy home feeling. All the appliances remain in the kitchen as well as the washer and dryer in the main floor laundry! The master is plenty big for a king size bed, with a vaulted ceiling. The master bath has two sinks, a jacuzzi tub and a separate shower. Ceiling fans in the bedrooms and living room. The basement is partially framed and is setup as a 26X18 family room, a 15X11 bedroom, bath and a 24X13 storage room! this one is really nice! Call Lee TODAY!
Pending
$269,900
131 N Chisholm Trl, Clearwater, KS 67026
3beds
1,222sqft
:
Get pre-qualified$1,794/mo
Single Family Onsite Built
Built in 2006
10,018 Square Feet Lot
$245,000 Zestimate®
$221/sqft
$-- HOA
What's special
- 33 days |
- 153 |
- 1 |
Likely to sell faster than
Zillow last checked:
Listing updated:
Listed by:
Lee Harp 316-722-9393,
ERA Great American Realty
Source: SCKMLS as distributed by MLS GRID,MLS#: 674847
Facts & features
Interior
Bedrooms & bathrooms
- Bedrooms: 3
- Bathrooms: 2
- Full bathrooms: 2
Primary bedroom
- Description: Wood Laminate
- Level: Main
- Area: 192
- Dimensions: 16X12
Bedroom
- Description: Wood Laminate
- Level: Main
- Area: 100
- Dimensions: 10X10
Bedroom
- Description: Wood Laminate
- Level: Main
- Area: 100
- Dimensions: 10X10
Dining room
- Description: Wood Laminate
- Level: Main
- Area: 90
- Dimensions: 10X9
Kitchen
- Description: Luxury Vinyl
- Level: Main
- Area: 81
- Dimensions: 9X9
Living room
- Description: Wood Laminate
- Level: Main
- Area: 160
- Dimensions: 16X10
Heating
- Forced Air, Natural Gas
Cooling
- Central Air, Electric
Appliances
- Included: Dishwasher, Disposal, Microwave, Refrigerator, Range, Washer, Dryer, Water Softener Owned
- Laundry: Main Level
Features
- Ceiling Fan(s), Walk-In Closet(s), Vaulted Ceiling(s)
- Flooring: Laminate
- Doors: Storm Door(s)
- Windows: Window Coverings-Part, Storm Window(s)
- Basement: Unfinished
- Has fireplace: Yes
Interior area
- Total interior livable area: 1,222 sqft
- Finished area above ground: 1,222
- Finished area below ground: 0
Property
Parking
- Total spaces: 3
- Parking features: Attached, Garage Door Opener, Tandem
- Garage spaces: 3
Features
- Levels: One
- Stories: 1
- Patio & porch: Deck
- Exterior features: Guttering - ALL, Irrigation Pump, Irrigation Well, Sprinkler System
- Has spa: Yes
- Spa features: Bath
- On waterfront: Yes
- Waterfront features: Pond/Lake, Waterfront
Lot
- Size: 10,018 Square Feet
Details
- Parcel number: 0872662403402051.00
Construction
Type & style
- Home type: SingleFamily
- Architectural style: Ranch
- Property subtype: Single Family Onsite Built
Materials
- Frame w/Less than 50% Mas
- Foundation: Full, Day Light
- Roof: Composition
Condition
- Year built: 2006
Utilities & green energy
- Gas: Natural Gas Available
- Utilities for property: Sewer Available, Natural Gas Available, Public
Community & HOA
Community
- Features: Sidewalks, Greenbelt, Jogging Path, Lake
- Security: Smoke Detector(s)
- Subdivision: CHISHOLM RIDGE
HOA
- Has HOA: No
Location
- Region: Clearwater
Financial & listing details
- Price per square foot: $221/sqft
- Tax assessed value: $203,900
- Annual tax amount: $3,263
- Date on market: 6/20/2026
- Cumulative days on market: 38 days
- Ownership: Individual
- Road surface type: Paved
Estimated market value
$245,000
$230,000 - $260,000
$1,426/mo
Price history
Price history is unavailable.
Public tax history
| Year | Property taxes | Tax assessment |
|---|---|---|
| 2025 | $3,267 -5.9% | $23,449 |
| 2024 | $3,471 -6.1% | $23,449 |
| 2023 | $3,698 +13.1% | $23,449 |
| 2022 | $3,269 +5.3% | -- |
| 2021 | $3,103 -28.8% | -- |
| 2020 | $4,358 +6.6% | $18,757 +8% |
| 2019 | $4,089 +5.1% | $17,365 +4% |
| 2018 | $3,889 +3.6% | $16,699 |
| 2017 | $3,754 +108.2% | -- |
| 2016 | $1,804 -48.7% | -- |
| 2015 | $3,515 +1.8% | -- |
| 2014 | $3,454 | -- |
| 2013 | -- | -- |
| 2012 | -- | -- |
| 2011 | -- | $16,077 -4% |
| 2008 | -- | $16,744 +3% |
| 2007 | -- | $16,261 +736.5% |
| 2006 | -- | $1,944 |
Find assessor info on the county website
Monthly payment
Est. payment
Payment breakdown
Explore the cost of this home by adjusting the details. Changes won't be saved.Climate risks
Neighborhood: 67026
Nearby schools
GreatSchools rating
- 7/10Clearwater Middle SchoolGrades: 4-8Distance: 0.4 mi
- 8/10Clearwater High SchoolGrades: 9-12Distance: 0.3 mi
- 6/10Clearwater Elementary WestGrades: PK-3Distance: 0.6 mi
Schools provided by the listing agent
- Elementary: Clearwater West
- Middle: Clearwater
- High: Clearwater
Source: SCKMLS as distributed by MLS GRID. This data may not be complete. We recommend contacting the local school district to confirm school assignments for this home.
- $222,7003 bd2 ba1.2k sqft137 N Chisholm Trl, Clearwater, KS 67026Off Market

- $257,8003 bd2 ba1.4k sqft218 Chisholm Trail, Clearwater, KS 67026Off Market
- $280,0003 bd2 ba1.4k sqft230 Chisholm, Clearwater, KS 67026Off Market
- $245,4003 bd-- ba1.6k sqft143 Chisholm Trl, Clearwater, KS 67026Off Market
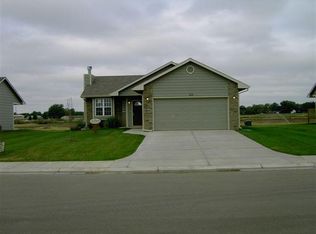
- $219,4003 bd3 ba1.5k sqft143 N Chisholm Trl, Clearwater, KS 67026Off Market
- $--9,147 Square Feet1207 Ridge View Ct, Clearwater, KS 67026Off Market
- $308,6005 bd3 ba2.4k sqft1201 E Ridgeview Ct, Clearwater, KS 67026Off Market
- $--3 bd3 ba2.6k sqft132 Longhorn Ct, Clearwater, KS 67026Sold
A local agent can set up tours, give advice and negotiate with sellers.
A local lender can help you make sure your offer is ready when you are.
Similar homes
- $230,0002 bd2 ba1.2k sqft1265 E Park Glen Ct, Clearwater, KS 67026For Sale
 MLS ID #673743, Josh Roy, Keller Williams Hometown Partners. SCKMLS as distributed by MLS GRID
 - $219,5003 bd2 ba1.3k sqft945 Arrow Head St, Clearwater, KS 67026For Sale
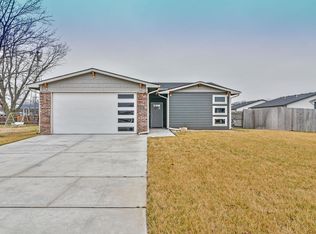 MLS ID #669618, Brodrick Jayroe, ERA Great American Realty. SCKMLS as distributed by MLS GRID
 - $279,9003 bd2 ba1.8k sqft3724 S Westgate St, Wichita, KS 67215For Sale
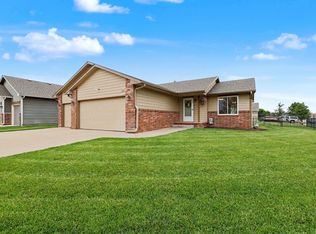 MLS ID #674984, Caitlin Sudduth-Brazell, Sudduth Realty, Inc.. SCKMLS as distributed by MLS GRID
 - $269,0004 bd2 ba1.8k sqft214 E Country Walk Ln, Mulvane, KS 67110For Sale
 MLS ID #675193, Christi Mills, LPT Realty, LLC. SCKMLS as distributed by MLS GRID
 - $329,9003 bd2 ba1.4k sqft9809 S Laura St, Haysville, KS 67060For SaleMLS ID #675835, Gary Benjamin, Berkshire Hathaway PenFed Realty. SCKMLS as distributed by MLS GRID
- $275,0003 bd4 ba1.8k sqft11703 W Nantucket St, Wichita, KS 67212For SaleMLS ID #675169, Lisa Mayfield, Berkshire Hathaway PenFed Realty. SCKMLS as distributed by MLS GRID
- $235,0003 bd2 ba1.1k sqft9901 E 103rd St S, Mulvane, KS 67110For SaleMLS ID #670636, Martha Horn, Heritage 1st Realty. SCKMLS as distributed by MLS GRID
- $308,0003 bd2 ba1.5k sqft353 N Pinecrest Ave, Wichita, KS 67208For SaleMLS ID #676308, Carol Carpenter, Reece Nichols South Central Kansas. SCKMLS as distributed by MLS GRID
- $223,0003 bd1 ba1.2k sqft615 E 57th St S, Wichita, KS 67216For SaleMLS ID #675334, Bobbie Lane, Real Broker, LLC. SCKMLS as distributed by MLS GRID
- $255,0003 bd2 ba1.8k sqft1138 N Sheridan St, Wichita, KS 67203For SaleMLS ID #675753, Daniela Garcia Esquivel, Keller Williams Hometown Partners. SCKMLS as distributed by MLS GRID
- $285,0003 bd2 ba1.5k sqft3821 N Porter Ave, Wichita, KS 67204For SaleMLS ID #674468, Dana Sawicki, Heritage 1st Realty. SCKMLS as distributed by MLS GRID
- $220,0003 bd2 ba1.2k sqft2010 S Glenn St, Wichita, KS 67213For SaleMLS ID #675790, Jordan Hoefler, Reece Nichols South Central Kansas. SCKMLS as distributed by MLS GRID
- $245,0003 bd2 ba1.2k sqft1311 E Maywood St, Wichita, KS 67216For SaleMLS ID #672945, Tyson Bean, Pinnacle Realty Group. SCKMLS as distributed by MLS GRID
- $179,5003 bd2 ba1.2k sqft417 W Hollywood Dr, Wichita, KS 67217For SaleMLS ID #676183, Crystal Espinosa, Berkshire Hathaway PenFed Realty. SCKMLS as distributed by MLS GRID
- $242,0004 bd2 ba1.7k sqft415 E Valley View St, Derby, KS 67037For SaleMLS ID #672929, Heather Knapp, Bricktown ICT Realty. SCKMLS as distributed by MLS GRID
- $165,0003 bd1 ba1.2k sqft3415 S Bonn Ave, Wichita, KS 67217For SaleMLS ID #676293, Joe Torske, Platinum Realty LLC. SCKMLS as distributed by MLS GRID
- $214,9003 bd1 ba1.6k sqft331 N Sheridan St, Wichita, KS 67203For SaleMLS ID #675756, Mark Towey, New Door Real Estate. SCKMLS as distributed by MLS GRID
- $--2 bd1 ba816 sqft515 E Maywood St, Wichita, KS 67216AuctionAuction.com 1
- $239,0003 bd2 ba1.5k sqft2132 N McComas St, Wichita, KS 67203For SaleMLS ID #671653, Laura Mormando, Berkshire Hathaway PenFed Realty. SCKMLS as distributed by MLS GRID
- $215,0003 bd2 ba1.6k sqft4523 S Washington Ct, Wichita, KS 67216For SaleMLS ID #675679, Angie Vailas, Lange Real Estate. SCKMLS as distributed by MLS GRID
