Welcome to your dream home in the vibrant heart of Clearwater! This exquisite new build showcases exceptional craftsmanship at every turn. Step inside to an inviting open floor plan, dramatically enhanced by impressive 10-foot ceilings. The chef-inspired kitchen is a true focal point, equipped with sleek quartz countertops and a complete collection of brand-new stainless steel appliances (refrigerator, dishwasher, range, microwave). Indulge in the luxurious primary bath, offering a generous walk-in shower, alongside a substantial walk-in closet for ample storage. Practicality meets style with an attached two-car garage. Outside, enjoy a private patio, a charming 6-foot cedar privacy fence, a convenient sprinkler system, and a beautifully maintained yard, providing your own serene oasis.
Active
$219,500
945 Arrow Head St, Clearwater, KS 67026
3beds
1,305sqft
Single Family Onsite Built
Built in 2024
7,840 Square Feet Lot
$218,900 Zestimate®
$168/sqft
$6/mo HOA
What's special
- 131 days |
- 418 |
- 38 |
Zillow last checked:
Listing updated:
Listed by:
Brodrick Jayroe 316-722-9393,
ERA Great American Realty
Source: SCKMLS as distributed by MLS GRID,MLS#: 669618
Facts & features
Interior
Bedrooms & bathrooms
- Bedrooms: 3
- Bathrooms: 2
- Full bathrooms: 2
Primary bedroom
- Description: Luxury Vinyl
- Level: Main
- Area: 151.42
- Dimensions: 11.3 x13.4
Bedroom
- Description: Luxury Vinyl
- Level: Main
- Area: 155.52
- Dimensions: 10.8 x 14.4
Bedroom
- Description: Luxury Vinyl
- Level: Main
- Area: 112.11
- Dimensions: 11.1 x 10.10
Kitchen
- Description: Luxury Vinyl
- Level: Main
- Area: 213.12
- Dimensions: 19.2 x 11.1
Living room
- Description: Luxury Vinyl
- Level: Main
- Area: 251.52
- Dimensions: 19.2 x 13.1
Heating
- Forced Air, Natural Gas
Cooling
- Central Air, Electric
Appliances
- Laundry: Main Level
Features
- Basement: None
- Has fireplace: No
Interior area
- Total interior livable area: 1,305 sqft
- Finished area above ground: 1,305
- Finished area below ground: 0
Property
Parking
- Total spaces: 2
- Parking features: Attached, Garage Door Opener
- Garage spaces: 2
Features
- Levels: One
- Stories: 1
Lot
- Size: 7,840 Square Feet
- Features: Standard
Details
- Parcel number: 2662403305023.00
Construction
Type & style
- Home type: SingleFamily
- Architectural style: Ranch
- Property subtype: Single Family Onsite Built
Materials
- Frame
- Foundation: None, Slab
- Roof: Composition
Condition
- Year built: 2024
Details
- Builder name: Brian Lagaly Homes LLC
Utilities & green energy
- Gas: Natural Gas Available
- Utilities for property: Sewer Available, Natural Gas Available, Public
Community & HOA
Community
- Subdivision: INDIAN RIDGE
HOA
- Has HOA: Yes
- HOA fee: $68 annually
Location
- Region: Clearwater
Financial & listing details
- Price per square foot: $168/sqft
- Annual tax amount: $3,800
- Date on market: 3/13/2026
- Cumulative days on market: 39 days
- Ownership: Individual
Estimated market value
$218,900
$208,000 - $230,000
$1,774/mo
Price history
Price history is unavailable.
Public tax history
Tax history is unavailable.
Monthly payment
Est. payment
Payment breakdown
Explore the cost of this home by adjusting the details. Changes won't be saved.Climate risks
Neighborhood: 67026
Nearby schools
GreatSchools rating
- 7/10Clearwater Middle SchoolGrades: 4-8Distance: 0.2 mi
- 8/10Clearwater High SchoolGrades: 9-12Distance: 0.5 mi
- 6/10Clearwater Elementary WestGrades: PK-3Distance: 0.5 mi
Schools provided by the listing agent
- Elementary: Clearwater West
- Middle: Clearwater
- High: Clearwater
Source: SCKMLS as distributed by MLS GRID. This data may not be complete. We recommend contacting the local school district to confirm school assignments for this home.
- $--3 bd2 ba1.2k sqft945 N Arrowhead St, Clearwater, KS 67026Sold
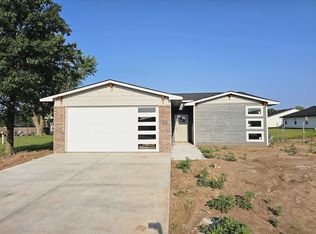
- $--3 bd2 ba1.2k sqft941 N Arrowhead St, Clearwater, KS 67026Sold
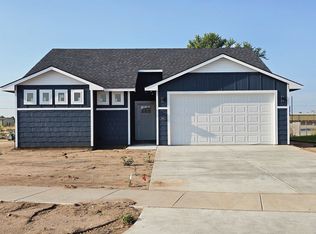
- $--3 bd2 ba1.2k sqft925 Arrow Head St, Clearwater, KS 67026Sold

- $203,3003 bd1 ba1.7k sqft924 E Ross Ave, Clearwater, KS 67026Off Market
- $--3 bd2 ba1.2k sqft923 Arrow Head St, Clearwater, KS 67026Sold
- $158,9003 bd2 ba1.2k sqft931 Arrow Head St, Clearwater, KS 67026Off Market
- $--3 bd2 ba1.2k sqft931 Arrow Head St #1, Clearwater, KS 67026Off Market
- $--3 bd2 ba1.2k sqft929 Arrow Head St, Clearwater, KS 67026Sold
A local agent can set up tours, give advice and negotiate with sellers.
A local lender can help you make sure your offer is ready when you are.
Similar homes
- $230,0002 bd2 ba1.2k sqft1265 E Park Glen Ct, Clearwater, KS 67026For Sale
 MLS ID #673743, Josh Roy, Keller Williams Hometown Partners. SCKMLS as distributed by MLS GRID
 - $214,9003 bd1 ba1.6k sqft331 N Sheridan St, Wichita, KS 67203For Sale
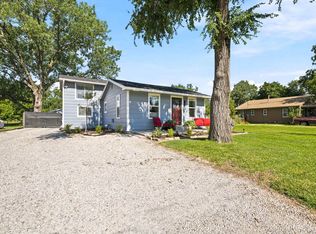 MLS ID #675756, Mark Towey, New Door Real Estate. SCKMLS as distributed by MLS GRID
 - $225,0003 bd3 ba1.8k sqft130 S Marlen Dr, Haysville, KS 67060For Sale
 MLS ID #674820, Karen Hampton, RE/MAX Premier. SCKMLS as distributed by MLS GRID
 - $267,5003 bd2 ba1.9k sqft1815 N Country Walk Ln, Mulvane, KS 67110For Sale
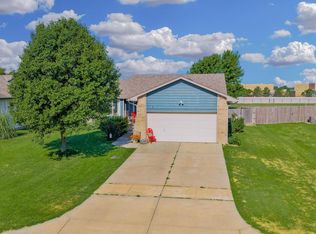 MLS ID #676189, Heidi Mort, Berkshire Hathaway PenFed Realty. SCKMLS as distributed by MLS GRID
 - $215,0002 bd1 ba884 sqft2308 E Spring Hill Dr, Goddard, KS 67052For SaleMLS ID #674742, Christy Needles, Berkshire Hathaway PenFed Realty. SCKMLS as distributed by MLS GRID
- $185,0003 bd2 ba1.1k sqft5726 S Vandale Ave, Wichita, KS 67217For SaleMLS ID #674214, Langley Hallinger, Bricktown ICT Realty. SCKMLS as distributed by MLS GRID
- $210,0003 bd2 ba1.1k sqft12019 W Shadow Lakes St, Wichita, KS 67205For SaleMLS ID #675744, Carrie Licon, LPT Realty. SCKMLS as distributed by MLS GRID
- $177,0003 bd2 ba1k sqft542 W Sunrise Dr, Wichita, KS 67217For SaleMLS ID #674704, Tina Bell, Heritage 1st Realty. SCKMLS as distributed by MLS GRID
- $189,9003 bd2 ba1.1k sqft2853 S Cedar Crest Ct Suite 100, Wichita, KS 67209For SaleMLS ID #670369, Karen Hampton, RE/MAX Premier. SCKMLS as distributed by MLS GRID
- $219,9003 bd2 ba1.3k sqft12267 W Northstar St, Wichita, KS 67223For SaleMLS ID #667725, Karen Hampton, RE/MAX Premier. SCKMLS as distributed by MLS GRID
- $210,0003 bd2 ba1.2k sqft3631 W 45th St S, Wichita, KS 67217For SaleMLS ID #671610, Juan Carlos Salmeron, Platinum Realty LLC. SCKMLS as distributed by MLS GRID
- $190,0003 bd2 ba1.1k sqft2401 S Wheatland St, Wichita, KS 67235For SaleMLS ID #667771, Bobby Armstrong, High Point Realty, LLC. SCKMLS as distributed by MLS GRID
- $189,9003 bd2 ba1.1k sqft2873 S Cedar Crest St Suite 200, Wichita, KS 67209For SaleMLS ID #671930, Karen Hampton, RE/MAX Premier. SCKMLS as distributed by MLS GRID
- $189,9003 bd2 ba1.1k sqft2873 S Cedar Crest St Suite 100, Wichita, KS 67209For SaleMLS ID #671929, Karen Hampton, RE/MAX Premier. SCKMLS as distributed by MLS GRID
- $279,9003 bd2 ba1.8k sqft3724 S Westgate St, Wichita, KS 67215For SaleMLS ID #674984, Caitlin Sudduth-Brazell, Sudduth Realty, Inc.. SCKMLS as distributed by MLS GRID
- $220,0004 bd2 ba1.5k sqft12822 W Red Rock St, Wichita, KS 67235For SaleMLS ID #673214, Bobby Armstrong, High Point Realty, LLC. SCKMLS as distributed by MLS GRID
- $214,9003 bd2 ba1.2k sqft932 N Cloverleaf St, Goddard, KS 67052For SaleMLS ID #665836, Kimberly Lewis, Berkshire Hathaway PenFed Realty. SCKMLS as distributed by MLS GRID
- $189,9003 bd2 ba1.1k sqft2857 S Cedar Crest Ct Suite 200, Wichita, KS 67209For SaleMLS ID #670368, Karen Hampton, RE/MAX Premier. SCKMLS as distributed by MLS GRID
- $189,9003 bd2 ba1.1k sqft2857 S Cedar Crest Ct Suite 100, Wichita, KS 67209For SaleMLS ID #670367, Karen Hampton, RE/MAX Premier. SCKMLS as distributed by MLS GRID
- $189,9003 bd2 ba1.1k sqft2877 S Cedar Crest St Suite 100, Wichita, KS 67209For SaleMLS ID #671927, Karen Hampton, RE/MAX Premier. SCKMLS as distributed by MLS GRID
