Back on the Market due to buyer's failure to perform. No fault of the seller or property. This ranch-style home offers 1,850 total square feet of living space with 3 bedrooms, 3 bathrooms, and a 2-car garage, with a full finished basement. The kitchen features a pantry and appliances that are all less than 5 years old. All kitchen appliances, including the refrigerator, remain with the home. Wood laminate flooring runs throughout the living and dining areas, creating a warm and inviting space. The spacious primary bedroom includes a private bath, and the finished basement offers additional living space along with a large storage room and laundry. Seller has purchased a home warranty with AHS-Shield Essential and will be transferred to buyer at closing. Exterior paint was completed within the last 3 years, and the privacy-fenced backyard provides a great space for pets, children, or entertaining. Close to schools, shopping and restaurants. Add your personal touch to this home and move right in!
Pending
$225,000
130 S Marlen Dr, Haysville, KS 67060
3beds
1,850sqft
Single Family Onsite Built
Built in 1998
0.26 Acres Lot
$223,700 Zestimate®
$122/sqft
$-- HOA
What's special
- 73 days
- 128
- 12
Zillow last checked:
Listing updated:
Listed by:
Karen Hampton CELL:316-641-9442,
RE/MAX Premier
Source: SCKMLS as distributed by MLS GRID,MLS#: 674820
Facts & features
Interior
Bedrooms & bathrooms
- Bedrooms: 3
- Bathrooms: 3
- Full bathrooms: 3
Primary bedroom
- Description: Carpet
- Level: Main
- Area: 176
- Dimensions: 11x16
Bedroom
- Description: Carpet
- Level: Main
- Area: 110
- Dimensions: 10x11
Bedroom
- Description: Carpet
- Level: Basement
- Area: 110
- Dimensions: 11x10
Family room
- Description: Carpet
- Level: Basement
- Area: 312
- Dimensions: 12x26
Kitchen
- Description: Wood Laminate
- Level: Main
- Area: 143
- Dimensions: 13x11
Living room
- Description: Wood Laminate
- Level: Main
- Area: 297
- Dimensions: 27x11
Heating
- Forced Air, Natural Gas
Cooling
- Central Air, Electric
Appliances
- Included: Dishwasher, Disposal, Microwave, Refrigerator, Range
- Laundry: In Basement, Laundry Room, 220 equipment
Features
- Ceiling Fan(s), Walk-In Closet(s), Vaulted Ceiling(s)
- Flooring: Laminate
- Doors: Storm Door(s)
- Windows: Window Coverings-All, Storm Window(s)
- Basement: Finished
- Has fireplace: No
Interior area
- Total interior livable area: 1,850 sqft
- Finished area above ground: 1,085
- Finished area below ground: 765
Video & virtual tour
Property
Parking
- Total spaces: 2
- Parking features: Attached, Garage Door Opener, Oversized
- Garage spaces: 2
Features
- Levels: One
- Stories: 1
- Patio & porch: Patio
- Exterior features: Guttering - ALL
- Fencing: Wood
Lot
- Size: 0.26 Acres
- Features: Standard
Details
- Additional structures: Storage
- Parcel number: 2430501202005.00
Construction
Type & style
- Home type: SingleFamily
- Architectural style: Ranch
- Property subtype: Single Family Onsite Built
Materials
- Frame w/Less than 50% Mas
- Foundation: Full, Day Light
- Roof: Composition
Condition
- Year built: 1998
Utilities & green energy
- Gas: Natural Gas Available
- Utilities for property: Sewer Available, Natural Gas Available, Public
Community & HOA
Community
- Subdivision: OLD OAK ESTATES
HOA
- Has HOA: No
Location
- Region: Haysville
Financial & listing details
- Price per square foot: $122/sqft
- Tax assessed value: $226,900
- Annual tax amount: $3,560
- Date on market: 6/19/2026
- Cumulative days on market: 52 days
- Ownership: Individual
- Road surface type: Paved
Estimated market value
$223,700
$213,000 - $235,000
$1,691/mo
Price history
Price history is unavailable.
Public tax history
| Year | Property taxes | Tax assessment |
|---|---|---|
| 2025 | $3,564 +12.6% | $26,094 +13.2% |
| 2024 | $3,165 -4.3% | $23,058 |
| 2023 | $3,308 +13.2% | $23,058 |
| 2022 | $2,922 +6.4% | -- |
| 2021 | $2,745 +4.3% | -- |
| 2020 | $2,631 +8.9% | $17,354 +9.3% |
| 2019 | $2,416 +3.7% | $15,882 +3% |
| 2018 | $2,329 +4.8% | $15,422 |
| 2017 | $2,222 +122.7% | -- |
| 2016 | $998 -50% | -- |
| 2015 | $1,995 -0.1% | -- |
| 2014 | $1,998 | -- |
| 2013 | -- | -- |
| 2012 | -- | -- |
| 2011 | -- | $13,663 -4% |
| 2008 | -- | $14,226 +6% |
| 2007 | -- | $13,421 +7.2% |
| 2006 | -- | $12,524 +8.9% |
| 2005 | -- | $11,501 |
| 2004 | -- | $11,501 |
| 2003 | -- | $11,501 +6% |
| 2002 | -- | $10,845 +5.9% |
| 2000 | -- | $10,236 |
Find assessor info on the county website
Monthly payment
Est. payment
Payment breakdown
Explore the cost of this home by adjusting the details. Changes won't be saved.Climate risks
Neighborhood: 67060
Nearby schools
Schools provided by the listing agent
- Elementary: Nelson
- Middle: Haysville
- High: Campus
Source: SCKMLS as distributed by MLS GRID. This data may not be complete. We recommend contacting the local school district to confirm school assignments for this home.
Similar homes
- $255,0003 bd3 ba2k sqft713 N Farmington Dr, Derby, KS 67037For Sale
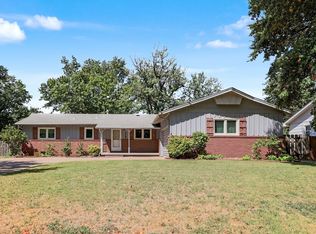 MLS ID #678090, Isaac Klingman, McCurdy Real Estate & Auction, LLC. SCKMLS as distributed by MLS GRID
 - $329,9003 bd2 ba1.4k sqft9809 S Laura St, Haysville, KS 67060For Sale
 MLS ID #675835, Gary Benjamin, Berkshire Hathaway PenFed Realty. SCKMLS as distributed by MLS GRID
 - $--4 bd2 ba1.3k sqft1485 N D Rd, Peck, KS 67120Auction
 MLS ID #677101, Dave Brown, Berkshire Hathaway PenFed Realty. SCKMLS as distributed by MLS GRID
 - $199,9003 bd2 ba1.3k sqft435 E Campus St, Wichita, KS 67216For Sale
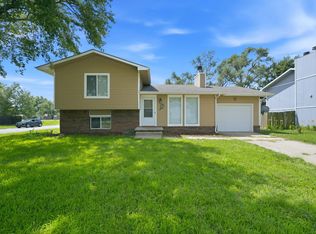 MLS ID #676329, Oricel Iron Wing, Heritage 1st Realty. SCKMLS as distributed by MLS GRID
