Skip main navigation
Off market
  • $1,477,600

    132 Lords Hwy, Weston, CT 06883

    4beds
    3,940sqft
    SingleFamily
    Built in 1978
    3.01 Acres Lot
    $1,477,600 Zestimate®
    $375/sqft
    $7,862 Estimated rent

    Home value

    $1,477,600

    $1.33M - $1.65M

    $7,862/mo

    Zestimate® history
    Loading
    Loading...

    Owner options

    List your home for rent

    $7,862/mo

    Rent Zestimate®

    Find your next renter with Zillow Rental Manager. Plus, with online applications, you can quickly screen prospective tenants – for free.

    Learn more

    $7,862/mo

    Rent Zestimate®

    Refinance and save

    $8,339/mo

    Est. payment

    Refinancing to a lower rate could help reduce your monthly payments and save thousands over the life of the loan.

    See today's rates

    $8,339/mo

    Est. payment

    Explore your selling options

    Work with a Zillow partner agent

    Leverage their expertise and Zillow's premium Showcase listings to get your home seen by more buyers.

    Get started

    List with your own agent

    Get your home in front of millions of buyers by listing it on Zillow.

    Learn how to do it

    Sell it yourself

    Take full control of how buyers see your home on Zillow by listing For Sale by Owner (FSBO).

    List your home

    What's special

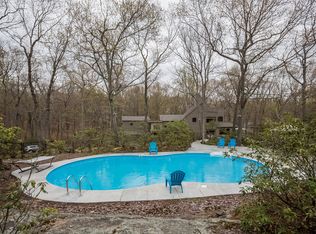
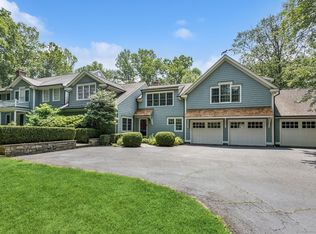
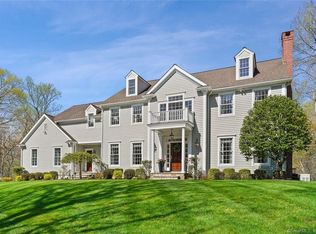
    Discover this private oasis, nestled at the end of a scenic country road, abutting 20 acres of Audubon Society park and trails at this one-of-a-kind cool contemporary, first expanded in 2002 & continuously remodeled thereafter. Prepared to be wowed by the open living room with vaulted ceiling & wood accents that opens to the dining room & the beautifully updated eat-in kitchen with soapstone counters, new appliances & breakfast bar. Numerous windows and skylights invite natural light. French doors access the wonderful screened porch & 2 separate private decks. Flexible floor plan includes 4 bedrooms, 4 ½ updated baths, with potential for a 5th bedroom. Fabulous family room plus several great spaces for home office & homework areas. 2 fireplaces, mudroom off the garage, lots of closets & storage. Room for a pool. Experience the best of indoor/outdoor living in the center of Weston. Close to schools & town.

    This property is off market, which means it's not currently listed for sale or rent on Zillow. This may be different from what's available on other websites or public sources.
    Facts & features

    Interior

    Bedrooms & bathrooms
    • Bedrooms: 4
    • Bathrooms: 5
    • Full bathrooms: 4
    • 1/2 bathrooms: 1
    Heating
    • Forced air, Radiant, Propane / Butane
    Cooling
    • Central
    Appliances
    • Included: Dishwasher, Dryer, Range / Oven, Refrigerator, Washer
    • Laundry: Main Level
    Features
    • Mud Room, Foyer, Wired for Data, Open Floorplan, Sitting Room, Exercise Room, Auto Garage Door Opener
    • Basement: Partially finished
    • Attic: Access Panel
    • Has fireplace: Yes
    Interior area
    • Total interior livable area: 3,940 sqft

    Property

    Parking
    • Total spaces: 2
    • Parking features: Garage - Attached
    Features
    • Patio & porch: Deck, Porch-Screened
    • Exterior features: Wood
    • Waterfront features: Beach Rights
    Lot
    • Size: 3.01 Acres
    • Features: Level, Cul-de-Sac, Sloped, Dry, Some Wetlands
    Details
    • Parcel number: WSTNM15B2L13
    • Zoning: R

    Construction

    Type & style
    • Home type: SingleFamily
    • Architectural style: Contemporary
    Materials
    • Frame
    • Roof: Asphalt
    Condition
    • Year built: 1978

    Utilities & green energy

    • Sewer: Septic Tank
    • Water: Private Well

    Community & neighborhood

    Security
    • Security features: Security System
    Location
    • Region: Weston

    HOA & financial

    HOA
    • Has HOA: Yes
    • HOA fee: $11 monthly
    • Services included: Snow Removal
    Other financial information
    • Total actual rent: 839000

    Other

    Other facts
    • Sewer: Septic Tank
    • Heating: Forced Air, Radiant, Propane, Zoned
    • Appliances: Dishwasher, Refrigerator, Dryer, Washer, Gas Range
    • FireplaceYN: true
    • Roof: Asphalt
    • GarageYN: true
    • AttachedGarageYN: true
    • Zoning: R
    • HeatingYN: true
    • PatioAndPorchFeatures: Deck, Porch-Screened
    • AssociationYN: 1
    • RoomsTotal: 9
    • AssociationFeeIncludes: Snow Removal
    • FireplacesTotal: 2
    • ConstructionMaterials: Frame, Wood Siding, Clapboard
    • LotFeatures: Level, Cul-de-Sac, Sloped, Dry, Some Wetlands
    • ArchitecturalStyle: Contemporary
    • Cooling: Central Air, Zoned, Ceiling Fan(s)
    • InteriorFeatures: Mud Room, Foyer, Wired for Data, Open Floorplan, Sitting Room, Exercise Room, Auto Garage Door Opener
    • SecurityFeatures: Security System
    • ParkingFeatures: Attached Garage
    • LaundryFeatures: Main Level
    • CommunityFeatures: Park, Library, Public Rec Facilities
    • WaterSource: Private Well
    • YearBuiltSource: Public Records
    • Attic: Access Panel
    • WaterfrontFeatures: Beach Rights
    • FoundationDetails: Piling
    • TotalActualRent: 839000.00
    • CoListAgentEmail: valmartinsct@gmail.com
    • CoListAgentFullName: Valerie Martins
    • MlsStatus: Show

    Price history

    DateEventPrice
    9/2/2020Sold$825,000-1.7%$209/sqft
    Source: Smart MLS #170307023 Report a problem
    7/24/2020Pending sale$839,000$213/sqft
    Source: Coldwell Banker Realty #170307023 Report a problem
    6/19/2020Listed for sale$839,000+75.5%$213/sqft
    Source: Coldwell Banker Realty #170307023 Report a problem
    10/13/1998Sold$478,000+19.5%$121/sqft
    Source: Smart MLS #98016056 Report a problem
    4/22/1991Sold$400,000$102/sqft
    Source: Public Record Report a problem

    Public tax history

    YearProperty taxesTax assessment
    2025$18,651 +1.8%$780,360
    2024$18,315 +1.3%$780,360 +42.7%
    2023$18,085 +0.3%$547,040
    2022$18,036 +0.1%$547,040
    2021$18,009 +15.7%$547,040 +13.8%
    2020$15,560 $480,700
    2019$15,560 +3.9%$480,700 -5.7%
    2018$14,974 +1.7%$509,500
    2017$14,730 +1.2%$509,500
    2016$14,551 -0.4%$509,500
    2015$14,607 +1.5%$509,500
    2014$14,388 +0.8%$509,500 -14.8%
    2013$14,279 -0.5%$597,700
    2012$14,357 +0.3%$597,700
    2011$14,309 +0.3%$597,700
    2010$14,261 +1.1%$597,700
    2009$14,112 +22.2%$597,700 +24.5%
    2008$11,547 +2.8%$480,130
    2007$11,230 +2.8%$480,130
    2006$10,923 +3.2%$480,130
    2005$10,587 +8.9%$480,130
    2004$9,723 +2.6%$480,130 +26.7%
    2003$9,475 +11.5%$378,980
    2001$8,497 +5.6%$378,980 0%
    2000$8,046 +12.8%$379,000 +27.7%
    1997$7,136 $296,710

    Find assessor info on the county website

    Neighborhood: 06883

    Nearby schools

    GreatSchools rating
    Schools provided by the listing agent
    • Elementary: Hurlbutt
    • High: Weston

    Source: The MLS. This data may not be complete. We recommend contacting the local school district to confirm school assignments for this home.

    Get pre-qualified for a loan
    At Zillow Home Loans, we can pre-qualify you in as little as 5 minutes with no impact to your credit score.

    An equal housing lender. NMLS #10287.

    Sell for more on Zillow
    Get a Zillow Showcase℠ listing at no additional cost and you could sell for .
    $1,477,600
    2% more
    +$29,552
    With Zillow Showcase(estimated)
    $1,507,152