Skip main navigation
Off market
  • $2,324,500

    3 Logan Lane, Weston, CT 06883

    4beds
    5,556sqft
    Single Family Residence
    Built in 2002
    5.27 Acres Lot
    $2,324,500 Zestimate®
    $418/sqft
    $7,907 Estimated rent

    Home value

    $2,324,500

    $2.19M - $2.51M

    $7,907/mo

    Zestimate® history
    Loading
    Loading...

    Owner options

    List your home for rent

    $7,907/mo

    Rent Zestimate®

    Find your next renter with Zillow Rental Manager. Plus, with online applications, you can quickly screen prospective tenants – for free.

    Learn more

    $7,907/mo

    Rent Zestimate®

    Refinance and save

    $13,101/mo

    Est. payment

    Refinancing to a lower rate could help reduce your monthly payments and save thousands over the life of the loan.

    See today's rates

    $13,101/mo

    Est. payment

    Explore your selling options

    Work with a Zillow partner agent

    Leverage their expertise and Zillow's premium Showcase listings to get your home seen by more buyers.

    Get started

    List with your own agent

    Get your home in front of millions of buyers by listing it on Zillow.

    Learn how to do it

    Sell it yourself

    Take full control of how buyers see your home on Zillow by listing For Sale by Owner (FSBO).

    List your home

    What's special

    En-suite guest roomLuxurious primary suiteQuiet home officePrivate roadCustom storage systemQuiet sceneryWalk-in pantry

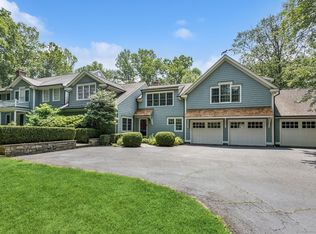
    This light and bright quintessential New England Colonial was built in 2002 and thoughtfully updated since. Set on 5+ gorgeous acres on a private road at the very end of one of Weston’s most convenient and friendly cul-de-sacs. Meticulously maintained, this Transitional home offers unparalleled privacy, abuts the walking trails & quiet scenery of a 30+ acre nature sanctuary, yet is just minutes from the Weston schools & amenities of the Town Center. The main level features 9 ft ceilings, sound system, a huge dine-in chef’s kitchen with Wolf/Sub-Zero/Miele appliances and walk-in pantry, a spectacular family/billiards room with 12 ft vaulted ceilings & floor-to-ceiling natural stone fireplace, LR w/fpl, DR w/tray ceil, and quiet home office with French doors. The second level includes a luxurious primary suite w/dual walk-in closets, a large TV/sitting area and a beautifully remodeled bath with freestanding soaker tub, heated towel rack and custom built-ins, as well as an en-suite guest room and Jack and Jill bedrooms. The lower level features a home gym, media room, kitchenette, half bth, lrg play/flex area & plenty of storage. Enjoy the breathtaking property while dining on the Brazilian Ipe wood deck, or invite friends for an evening around the stone fire pit on the bluestone patio. The 3-car garage has a custom storage system, epoxy flooring and is wired for 2 electric vehicle chargers. Hardwood floors throughout main levels. Automatic whole-house generator. Pool site.

    This property is off market, which means it's not currently listed for sale or rent on Zillow. This may be different from what's available on other websites or public sources.
    Zillow last checked:

    Listing updated:

    Listed by:

    Bross Chingas Bross Team at Coldwell Banker,

    Alexander H. Chingas 203-451-0081,

    Coldwell Banker Realty 203-227-8424

    Bought with:

    Alexander H. Chingas, RES.0768246

    Coldwell Banker Realty

    Source: Smart MLS,MLS#: 170562704MLS Logo

    Facts & features

    Interior

    Bedrooms & bathrooms
    • Bedrooms: 4
    • Bathrooms: 5
    • Full bathrooms: 3
    • 1/2 bathrooms: 2
    Primary bedroom
    • Features: Full Bath, Hardwood Floor, Walk-In Closet(s)
    • Level: Upper
    Bedroom
    • Features: Hardwood Floor, Jack & Jill Bath
    • Level: Upper
    Bedroom
    • Features: Hardwood Floor, Jack & Jill Bath
    • Level: Upper
    Bedroom
    • Features: Full Bath, Hardwood Floor
    • Level: Upper
    Dining room
    • Features: High Ceilings, French Doors, Hardwood Floor
    • Level: Main
    Family room
    • Features: High Ceilings, Cathedral Ceiling(s), Fireplace, French Doors, Hardwood Floor
    • Level: Main
    Kitchen
    • Features: High Ceilings, Balcony/Deck, Dining Area, French Doors, Hardwood Floor, Pantry
    • Level: Main
    Living room
    • Features: High Ceilings, Fireplace, Hardwood Floor
    • Level: Main
    Media room
    • Features: Wall/Wall Carpet
    • Level: Lower
    Office
    • Features: High Ceilings, French Doors, Hardwood Floor
    • Level: Main
    Other
    • Features: Wall/Wall Carpet
    • Level: Lower
    Rec play room
    • Features: Half Bath, Wall/Wall Carpet
    • Level: Lower
    Heating
    • Hydro Air, Zoned, Oil
    Cooling
    • Central Air, Zoned
    Appliances
    • Included: Gas Cooktop, Oven, Range Hood, Subzero, Ice Maker, Dishwasher, Washer, Dryer, Water Heater
    • Laundry: Main Level, Mud Room
    Features
    • Wired for Data, Central Vacuum, Entrance Foyer, Smart Thermostat
    • Doors: French Doors
    • Windows: Thermopane Windows
    • Basement: Full,Finished,Interior Entry,Garage Access,Storage Space
    • Attic: Pull Down Stairs
    • Number of fireplaces: 2
    Interior area
    • Total structure area: 5,556
    • Total interior livable area: 5,556 sqft
    • Finished area above ground: 4,522
    • Finished area below ground: 1,034

    Property

    Parking
    • Total spaces: 3
    • Parking features: Attached, Paved, Garage Door Opener, Private
    • Attached garage spaces: 3
    • Has uncovered spaces: Yes
    Features
    • Patio & porch: Deck, Patio, Porch
    • Exterior features: Outdoor Grill, Rain Gutters, Lighting, Stone Wall, Underground Sprinkler
    • Waterfront features: Beach Access
    Lot
    • Size: 5.27 Acres
    • Features: Cul-De-Sac, Level, Landscaped
    Details
    • Parcel number: 404508
    • Zoning: 2-acre
    • Other equipment: Generator

    Construction

    Type & style
    • Home type: SingleFamily
    • Architectural style: Colonial
    • Property subtype: Single Family Residence
    Materials
    • Clapboard
    • Foundation: Concrete Perimeter
    • Roof: Asphalt
    Condition
    • New construction: No
    • Year built: 2002

    Utilities & green energy

    • Sewer: Septic Tank
    • Water: Well
    Green energy
    • Energy efficient items: Thermostat, Windows

    Community & neighborhood

    Security
    • Security features: Security System
    Community
    • Community features: Golf, Library, Park, Private School(s), Public Rec Facilities, Near Public Transport, Shopping/Mall, Tennis Court(s)
    Location
    • Region: Weston
    • Subdivision: Lower Weston

    Price history

    DateEventPrice
    7/5/2023Sold$1,937,000+21.1%$349/sqft
    Source: Smart MLS #170562704 Report a problem
    5/4/2023Contingent$1,599,000$288/sqft
    Source: Smart MLS #170562704 Report a problem
    4/27/2023Listed for sale$1,599,000+11.4%$288/sqft
    Source: Smart MLS #170562704 Report a problem
    10/5/2010Listing removed$1,435,000$258/sqft
    Source: Prudential Connecticut Realty #98173283 Report a problem
    2/26/2010Listed for sale$1,435,000+13.9%$258/sqft
    Source: Prudential Connecticut Realty #98173283 Report a problem
    12/30/2009Sold$1,260,000-9.7%$227/sqft
    Source: Smart MLS #98431320 Report a problem
    4/30/2004Sold$1,395,000+287.5%$251/sqft
    Source: Smart MLS #98184999 Report a problem
    6/27/2002Sold$360,000$65/sqft
    Source: Public Record Report a problem

    Public tax history

    YearProperty taxesTax assessment
    2025$31,203 +1.8%$1,305,570
    2024$30,642 +25.6%$1,305,570 +76.8%
    2023$24,406 +0.3%$738,240
    2022$24,340 +0.2%$738,240
    2021$24,303 +1.7%$738,240
    2020$23,897 $738,240
    2019$23,897 +8.8%$738,240 -1.2%
    2018$21,966 +1.7%$747,400
    2017$21,607 +1.2%$747,400
    2016$21,346 -0.4%$747,400
    2015$21,428 +1.5%$747,400
    2014$21,107 +5.3%$747,400 -10.9%
    2013$20,051 -0.5%$839,300
    2012$20,160 +0.3%$839,300
    2011$20,093 +0.3%$839,300
    2010$20,026 +1.1%$839,300
    2009$19,816 -12.4%$839,300 -10.8%
    2008$22,631 +2.8%$941,010
    2007$22,010 +2.8%$941,010
    2006$21,408 +3.2%$941,010
    2005$20,749 +18.2%$941,010 +8.5%
    2004$17,559 +16.4%$867,090 +43.7%
    2003$15,082 $603,260

    Find assessor info on the county website

    Neighborhood: 06883

    Nearby schools

    GreatSchools rating
    Schools provided by the listing agent
    • Elementary: Hurlbutt
    • Middle: Weston
    • High: Weston

    Source: Smart MLS. This data may not be complete. We recommend contacting the local school district to confirm school assignments for this home.

    Sell for more on Zillow
    Get a Zillow Showcase℠ listing at no additional cost and you could sell for .
    $2,324,500
    2% more
    +$46,490
    With Zillow Showcase(estimated)
    $2,370,990
