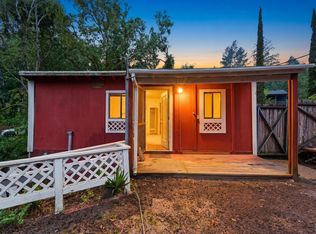
Nestled beneath a majestic canopy of redwoods, this rustic 1-bedroom, 1-bath cabin is full of vintage Camp Meeker charm. A detached studio provides flexible space for guests, a home office, or a creative space. The all-electric home features vaulted wood ceilings with skylights, ductless heating and air conditioning for year-round comfort, a cozy wood-burning stove, a tankless water heater, a washer and dryer, and fresh exterior paint. Step outside to enjoy your morning coffee in the peaceful terraced backyard, surrounded by towering redwoods, birdsong, and the fresh scent of pine. There's even a hen house, perfect for enjoying fresh eggs and a touch of homestead living. Just beyond your doorstep, discover nearby forest trails, seasonal creeks, swimming holes, and the tranquil beauty that makes Camp Meeker such a special place to call home. Located approximately 2 miles from the picturesque town of Occidental, you'll enjoy easy access to beloved local restaurants, shops, and community events while returning home to the peace and serenity of the redwoods. Whether you're looking for a full-time woodland retreat or a peaceful getaway, this enchanting cabin invites you to slow down, reconnect with nature, and savor a simple pace of life.
Active
Price cut: $10K (8/10)
$335,000
132 Madrone Avenue #178, Camp Meeker, CA 95419
1beds
667sqft
:
Get pre-qualified$2,166/mo
Single Family Residence
Built in 1912
1,620 Square Feet Lot
$326,900 Zestimate®
$502/sqft
$-- HOA
What's special
Cozy wood-burning stovePeaceful terraced backyardMajestic canopy of redwoodsSurrounded by towering redwoodsFresh exterior paintWasher and dryerTankless water heater
- 15 days |
- 1,462 |
- 119 |
Zillow last checked:
Listing updated:
Listed by:
Chelsea Lovascio DRE #01958007 646-824-2284,
Hedge Realty 707-559-8990
Source: BAREIS,MLS#: 326062981 Originating MLS: Sonoma
Originating MLS: SonomaFacts & features
Interior
Bedrooms & bathrooms
- Bedrooms: 1
- Bathrooms: 1
- Full bathrooms: 1
Bedroom
- Level: Main
Bathroom
- Features: Tub w/Shower Over
- Level: Main
Dining room
- Level: Main
Kitchen
- Level: Main
Living room
- Level: Main
Heating
- Ductless, Fireplace(s), MultiUnits
Cooling
- Ductless, Multi Units
Appliances
- Included: Free-Standing Electric Oven, Free-Standing Electric Range, Free-Standing Refrigerator, Tankless Water Heater, Dryer, Washer
Features
- Flooring: Laminate, Wood
- Basement: None
- Number of fireplaces: 1
- Fireplace features: Living Room, Wood Burning, Wood Burning Stove
Interior area
- Total structure area: 667
- Total interior livable area: 667 sqft
Property
Parking
- Total spaces: 1
- Parking features: No Garage, Size Limited, Open
- Has uncovered spaces: Yes
Features
- Levels: One
- Stories: 1
- Fencing: Back Yard
- Has view: Yes
- View description: Forest, Trees/Woods
Lot
- Size: 1,620 Square Feet
- Features: Secluded
Details
- Additional structures: Storage, Workshop
- Parcel number: 075090012000
- Special conditions: Standard
Construction
Type & style
- Home type: SingleFamily
- Architectural style: Cabin
- Property subtype: Single Family Residence
Materials
- Wood Siding
- Foundation: Pillar/Post/Pier
- Roof: Composition
Condition
- Year built: 1912
Utilities & green energy
- Sewer: Holding Tank, Private Sewer
- Water: Water District
- Utilities for property: Cable Available, Electricity Connected, Internet Available
Community & HOA
Community
- Security: Carbon Monoxide Detector(s), Smoke Detector(s)
HOA
- Has HOA: No
Location
- Region: Camp Meeker
Financial & listing details
- Price per square foot: $502/sqft
- Date on market: 7/28/2026
- Electric utility on property: Yes
Estimated market value
$326,900
$311,000 - $343,000
$2,064/mo
Price history
| Date | Event | Price |
|---|---|---|
| 8/10/2026 | Price change | $335,000-2.9%$502/sqft |
Source:  BAREIS #326062981 Report a problem BAREIS #326062981 Report a problem | ||
| 7/28/2026 | Listed for sale | $345,000$517/sqft |
Source: BAREIS #326062981 Report a problem | ||
Public tax history
Tax history is unavailable.
Monthly payment
Est. payment
Payment breakdown
Explore the cost of this home by adjusting the details. Changes won't be saved.Climate risks
Neighborhood: 95419
Nearby schools
GreatSchools rating
- NAHarmony Elementary SchoolGrades: K-1Distance: 3.2 mi
- 7/10Salmon Creek School - A CharterGrades: 2-8Distance: 3.2 mi
- 8/10Analy High SchoolGrades: 9-12Distance: 7.4 mi
- $339,9001 bd1 ba667 sqft132 Madrone Ave, Camp Meeker, CA 95419Off Market

- $2,133-- bd-- ba-- sqft127 Madrone Ave, Camp Meeker, CA 95419Off Market
- $427,8001 bd1 ba1.1k sqft146 3rd Ave, Camp Meeker, CA 95419Off Market
- $433,9001 bd1 ba658 sqft136 Madrone Ave, Camp Meeker, CA 95419Off Market
- $7,2424,284 sqft159 2nd Ave, Camp Meeker, CA 95419Off Market
- $463,9001 bd1 ba1k sqft134 Sequoia Ave, Camp Meeker, CA 95419Off Market
- $6,445-- bd-- ba-- sqft129 Madrone Ave, Camp Meeker, CA 95419Off Market
- $5001,000 sqft133 Railroad Ave, Camp Meeker, CA 95419Off Market
A local agent can set up tours, give advice and negotiate with sellers.
A local lender can help you make sure your offer is ready when you are.
Similar homes
- $--1 bd1 ba608 sqft17466 Old Monte Rio Rd, Guerneville, CA 95446AuctionAuction.com 2
- $299,0002 bd1 ba936 sqft15190 Willow Road, Guerneville, CA 95446For Sale
 MLS ID #326066064, Daniela M Hernandez, Hernandez Realty Co. BAREIS
 - $325,0001 bd1 ba546 sqft9489 Rio Vista Road, Forestville, CA 95436For Sale
 MLS ID #326029699, Kristine Daniels, Poppy Real Estate. BAREIS
 - $380,0001 bd1 ba680 sqft14759 Canyon 7 Road, Guerneville, CA 95446For Sale
 MLS ID #326060004, Joseph P Noisat, Golden Gate Sotheby's. BAREIS
 - $435,0002 bd2 ba731 sqft14199 Cherry Street, Guerneville, CA 95446For SaleMLS ID #326054589, Daniel Cronin, W Real Estate. BAREIS
- $299,9992 bd1 ba999 sqft4290 Cazadero Highway, Cazadero, CA 95421For SaleMLS ID #326040215, Randy E Nichols, RE/MAX Accord. BAREIS
- $399,0002 bd1 ba672 sqft9222 Argonne Way, Forestville, CA 95436For SaleMLS ID #326047081, Donald D Jaramillo, Coldwell Banker Realty. BAREIS
- $--2 bd2 ba871 sqft291 Anteeo Way, Santa Rosa, CA 95407AuctionAuction.com 2
- $425,0002 bd1 ba929 sqft14567 Cherry Street, Guerneville, CA 95446For SaleMLS ID #326054581, Daniel Cronin, W Real Estate. BAREIS
- $250,0004 bd3 ba660 sqft1129 Fresno Avenue, Santa Rosa, CA 95407For SaleMLS ID #326056940, Alex Mongolov, AM Realty. BAREIS
- $449,0001 bd2 ba693 sqft14872 Rotunda Way, Guerneville, CA 95446For SaleMLS ID #326045936, Jordan D Richardson, Excellerate Real Estate. BAREIS
- $498,0001 bd1 ba720 sqft21541 Highland Terrace, Monte Rio, CA 95462For SaleMLS ID #326051357, Mallory Lambert Silipo, Corcoran Icon Properties. BAREIS
- $479,0002 bd1 ba950 sqft1585 Cazadero Highway, Cazadero, CA 95421For SaleMLS ID #326049404, Adam J Menconi, Coldwell Banker Realty. BAREIS
- $500,0002 bd1 ba810 sqft8868 Mill Creek Road, Healdsburg, CA 95448For SaleMLS ID #326056715, Chris Getchell, Sonoma West Real Estate Inc. BAREIS
- $219,5001 bd1 ba416 sqft14755 Armstrong Woods Road, Guerneville, CA 95446For SaleMLS ID #326063024, Fermin Escutia, W Real Estate. BAREIS
- $360,0002 bd1 ba840 sqft985 Doubles Drive #110, Santa Rosa, CA 95407For SaleMLS ID #326057599, Rachel K Hazlett-Karr, Vanguard Properties. BAREIS
- $338,5001 bd1 ba768 sqft6 Redwood Court #6, Santa Rosa, CA 95409For SaleMLS ID #326051744, Ignacio T Barajas, W Real Estate. BAREIS
- $450,0002 bd2 ba969 sqft14050 Sosna Way, Guerneville, CA 95446For SaleMLS ID #41144248, Rick McGirt. bridgeMLS/CCAR/Bay East AOR
- $369,0002 bd2 ba808 sqft225 Burt Street #9, Santa Rosa, CA 95407For SaleMLS ID #326059231, Summer Stubblefield Olson, Compass. BAREIS
- $399,9004 bd2 ba800 sqft16352 5th Street, Guerneville, CA 95446For SaleMLS ID #326038494, Eric Jorgenson, Berkshire Hathaway. BAREIS
Local buyer's agents are ready to help
