Built by well-renowned and award-winning Cornerstone Properties, this 4BR/4BA luxury home, nestled in the highly sought-after Keene Crossing neighborhood, backing to a stream and a line of trees, and just minutes away from shopping, dining, and all of Lexington, is brimming with updates for your comfort and enjoyment! Your peace of mind is assured with updated features that include a New Roof, New A/C, New LVP flooring throughout, New Paint throughout, Remodeled Kitchen with Granite Counters, Remodeled Bathrooms with Marble, Tile, and Shiplap, Updated 6" Gutters and Downspouts, Updated Plumbing and Electrical Panel, an Oversized Patio (big enough for outdoor kitchen, gazebo and/or hot tub!), a Concrete Firepit area, All newer Kitchen Appliances, and much, much more! Be sure to see the list of all the recent improvements made to this remarkable home. Home is also plumbed for natural gas, should buyer wish to activate. The lower level features an en-suite bathroom, ideal for a fourth bedroom, a home office with an outside entrance, a game room, a playroom, or an exercise room. Bring your friends, bring your family, there's room enough for all, both inside and out!
Sold for $367,500
$367,500
132 Mason Springs Dr, Nicholasville, KY 40356
4beds
2,546sqft
Single Family Residence
Built in 2002
8,511 Square Feet Lot
$372,500 Zestimate®
$144/sqft
$3,404 Estimated rent
Home value
$372,500
Estimated sales range
Not available
$3,404/mo
Zestimate® history
Owner options
List your home for rent
$3,404/mo
Rent Zestimate®
Find your next renter with Zillow Rental Manager. Plus, with online applications, you can quickly screen prospective tenants – for free.
$3,404/mo
Rent Zestimate®
Refinance and save
$1,789/mo
Est. payment
Refinancing to a lower rate could help reduce your monthly payments and save thousands over the life of the loan.
$1,789/mo
Est. payment
Explore your selling options
Work with a Zillow partner agent
Leverage their expertise and Zillow's premium Showcase listings to get your home seen by more buyers.
Get startedList with your own agent
Get your home in front of millions of buyers by listing it on Zillow.
Learn how to do itSell it yourself
Take full control of how buyers see your home on Zillow by listing For Sale by Owner (FSBO).
List your homeWhat's special
En-suite bathroomOversized patioAll newer kitchen appliancesExercise roomGame room
Zillow last checked:
Listing updated:
Listed by:
Daniel Delaney 859-983-9597,
Rector Hayden Realtors,
Denise Delaney 859-971-7653,
Rector Hayden Realtors
Bought with:
Michael R Hilario, 222273
The Agency
Source: Imagine MLS,MLS#: 25501132
Facts & features
Interior
Bedrooms & bathrooms
- Bedrooms: 4
- Bathrooms: 4
- Full bathrooms: 3
- 1/2 bathrooms: 1
Primary bedroom
- Level: Second
Bedroom 2
- Level: Second
Bedroom 3
- Level: Second
Bathroom 1
- Level: Second
Bathroom 2
- Level: Second
Bathroom 3
- Level: Lower
Bathroom 4
- Description: Half Bath
- Level: First
Dining room
- Level: First
Family room
- Description: Possible 4th bedroom
- Level: Lower
Kitchen
- Level: First
Living room
- Level: First
Heating
- Electric, Heat Pump
Cooling
- Electric, Heat Pump
Appliances
- Included: Dishwasher, Microwave, Refrigerator, Range
- Laundry: Electric Dryer Hookup, Washer Hookup
Features
- Walk-In Closet(s), Ceiling Fan(s)
- Flooring: Laminate, Tile
- Doors: Storm Door(s)
- Windows: Insulated Windows, Blinds, Screens
- Basement: Finished,Full,Walk-Out Access
- Number of fireplaces: 1
- Fireplace features: Factory Built, Living Room
Interior area
- Total structure area: 2,546
- Total interior livable area: 2,546 sqft
- Finished area above ground: 1,806
- Finished area below ground: 740
Property
Parking
- Total spaces: 2
- Parking features: Attached Garage, Driveway, Garage Faces Front
- Garage spaces: 2
- Has uncovered spaces: Yes
Features
- Levels: Two
- Exterior features: Fire Pit
- Fencing: None
- Has view: Yes
- View description: Trees/Woods, Neighborhood
Lot
- Size: 8,511 Square Feet
- Features: Landscaped, Few Trees
Details
- Parcel number: 0453023082.00
Construction
Type & style
- Home type: SingleFamily
- Architectural style: Contemporary
- Property subtype: Single Family Residence
Materials
- Brick Veneer, Vinyl Siding
- Foundation: Concrete Perimeter
- Roof: Dimensional Style
Condition
- New construction: No
- Year built: 2002
Details
- Warranty included: Yes
Utilities & green energy
- Sewer: Public Sewer
- Water: Public
- Utilities for property: Electricity Connected, Natural Gas Available, Sewer Connected, Water Connected
Community & HOA
Community
- Features: Park
- Subdivision: Keene Crossing
HOA
- Has HOA: No
Location
- Region: Nicholasville
Financial & listing details
- Price per square foot: $144/sqft
- Tax assessed value: $220,200
- Annual tax amount: $2,317
- Date on market: 9/12/2025
Price history
| Date | Event | Price |
|---|---|---|
| 11/6/2025 | Sold | $367,500-0.4%$144/sqft |
Source:  Imagine MLS #25501132 Report a problem Imagine MLS #25501132 Report a problem | ||
| 10/13/2025 | Pending sale | $369,000$145/sqft |
Source: Imagine MLS #25501132 Report a problem | ||
| 10/2/2025 | Price change | $369,000-1.6%$145/sqft |
Source: Imagine MLS #25501132 Report a problem | ||
| 9/27/2025 | Price change | $374,9000%$147/sqft |
Source: Imagine MLS #25501132 Report a problem | ||
| 9/12/2025 | Listed for sale | $375,000+1.4%$147/sqft |
Source: Imagine MLS #25501132 Report a problem | ||
| 8/3/2025 | Listing removed | $370,000$145/sqft |
Source: Imagine MLS #25010762 Report a problem | ||
| 7/26/2025 | Price change | $370,000-2.6%$145/sqft |
Source: Imagine MLS #25010762 Report a problem | ||
| 7/22/2025 | Price change | $380,000-2.5%$149/sqft |
Source: Imagine MLS #25010762 Report a problem | ||
| 7/15/2025 | Price change | $389,900-1.3%$153/sqft |
Source: Imagine MLS #25010762 Report a problem | ||
| 7/10/2025 | Price change | $395,000-1.2%$155/sqft |
Source: Imagine MLS #25010762 Report a problem | ||
| 6/14/2025 | Listed for sale | $399,900-2.4%$157/sqft |
Source: Imagine MLS #25010762 Report a problem | ||
| 5/27/2025 | Listing removed | $409,900$161/sqft |
Source: Imagine MLS #25010762 Report a problem | ||
| 5/23/2025 | Listed for sale | $409,900+123.4%$161/sqft |
Source: Imagine MLS #25010762 Report a problem | ||
| 4/3/2017 | Sold | $183,500-0.8%$72/sqft |
Source: Imagine MLS #1702712 Report a problem | ||
| 3/1/2017 | Pending sale | $184,900$73/sqft |
Source: RE/MAX Creative Realty #1702712 Report a problem | ||
| 2/28/2017 | Listed for sale | $184,900$73/sqft |
Source: RE/MAX Creative Realty #1702712 Report a problem | ||
| 2/15/2017 | Pending sale | $184,900$73/sqft |
Source: RE/MAX Creative Realty #1702712 Report a problem | ||
| 2/10/2017 | Listed for sale | $184,900+24.1%$73/sqft |
Source: RE/MAX Creative Realty #1702712 Report a problem | ||
| 7/27/2011 | Sold | $149,000-0.6%$59/sqft |
Source: Public Record Report a problem | ||
| 5/13/2011 | Price change | $149,900-3.2%$59/sqft |
Source: Weesner Properties, Inc. #1020499 Report a problem | ||
| 2/16/2011 | Price change | $154,900-2.9%$61/sqft |
Source: Weesner Properties, Inc. #1020499 Report a problem | ||
| 1/9/2011 | Price change | $159,500-5.3%$63/sqft |
Source: Weesner Properties, Inc. #1020499 Report a problem | ||
| 9/25/2010 | Listed for sale | $168,500+20%$66/sqft |
Source: Weesner Properties, Inc. #1020499 Report a problem | ||
| 2/13/2003 | Sold | $140,400$55/sqft |
Source:  Imagine MLS #207318 Report a problem Imagine MLS #207318 Report a problem | ||
Public tax history
| Year | Property taxes | Tax assessment |
|---|---|---|
| 2024 | $2,317 +18.6% | $220,200 |
| 2023 | $1,954 | $220,200 +20% |
| 2022 | $1,954 -0.2% | $183,500 |
| 2021 | $1,957 +473.5% | $183,500 |
| 2020 | $341 | $183,500 |
| 2019 | $341 | $183,500 |
| 2018 | $341 | $183,500 +14.7% |
| 2017 | $341 -78.8% | $160,000 |
| 2016 | $1,613 | $160,000 |
| 2015 | $1,613 | $160,000 +7.4% |
| 2014 | $1,613 | $149,000 |
| 2013 | -- | $149,000 |
| 2012 | -- | $149,000 -2% |
| 2011 | -- | $152,000 +1.3% |
| 2010 | -- | $150,000 |
Find assessor info on the county website
Neighborhood: 40356
Nearby homes
- $371,3004 bd3 ba1.7k sqft128 Mason Springs Dr, Nicholasville, KY 40356Off Market
- $335,5003 bd2 ba1.7k sqft136 Mason Springs Dr, Nicholasville, KY 40356Off Market
- $338,0003 bd3 ba1.7k sqft124 Mason Springs Dr, Nicholasville, KY 40356Off Market
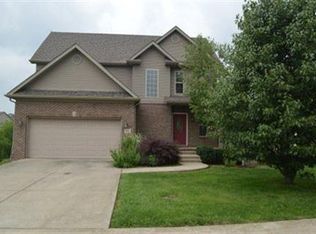
- $431,1004 bd3 ba2.5k sqft332 Timothy Dr, Nicholasville, KY 40356Off Market
- $345,0004 bd4 ba2.2k sqft140 Mason Springs Dr, Nicholasville, KY 40356Sold
- $416,0004 bd3 ba2.5k sqft328 Timothy Dr, Nicholasville, KY 40356Off Market
- $399,9004 bd2 ba1.6k sqft336 Timothy Dr, Nicholasville, KY 40356Off Market
- $318,2004 bd3 ba1.7k sqft120 Mason Springs Dr, Nicholasville, KY 40356Off Market
Nearby schools
GreatSchools rating
- 7/10Brookside Elementary SchoolGrades: 1-5Distance: 0.9 mi
- 5/10East Jessamine Middle SchoolGrades: 6-8Distance: 2.6 mi
- 7/10East Jessamine High SchoolGrades: 9-12Distance: 2.4 mi
Schools provided by the listing agent
- Elementary: Brookside
- Middle: East Jessamine Middle School
- High: East Jess HS
Source: Imagine MLS. This data may not be complete. We recommend contacting the local school district to confirm school assignments for this home.


Get pre-qualified for a loan
At Zillow Home Loans, we can pre-qualify you in as little as 5 minutes with no impact to your credit score.An equal housing lender. NMLS #10287.
Sell for more on Zillow
Get a Zillow Showcase℠ listing at no additional cost and you could sell for .
$372,500
2% more
+$7,450
With Zillow Showcase(estimated)
$379,950
- Kentucky
- Jessamine County
- Nicholasville
- 40356
- 132 Mason Springs Dr
Nearby cities
Nearby zip codes
Other Nicholasville Topics
