Discover this inviting 4 bedroom 3.5 bath home nestled in the desirable Keene Crossing neighborhood of Nicholasville. This property offers a rare combination of comfortable living and exceptional outdoor space. Enjoy the tranquility of having dedicated green space both behind and beside the home., providing a sense of privacy and room to breathe. Step inside to a welcoming two story entry foyer that sets the tone for the rest of the home. The living room features a cozy fireplace, perfect for relaxing evenings. The walk out basement offers even more living space with a versatile den or family room, a fourth bedroom and a full bathroom. Upstairs, retreat to the primary bedroom that boasts a tray ceiling, walk in closet, and private bathroom complete with a convenient shower stall, soaking tub and a double vanity. Outside you will find a real treat, a wonderful finished work shed - a fantastic bonus space for hobbies, projects or additional storage. Imagine the possibilities. This home offers a unique lifestyle with its generous property size and surrounding green space. Yet is just minutes from shopping, restaurants and more. Inspections welcome but being sold as is.
Sold for $345,000
$345,000
140 Mason Springs Dr, Nicholasville, KY 40356
4beds
2,212sqft
Single Family Residence
Built in 2002
0.38 Acres Lot
$352,000 Zestimate®
$156/sqft
$3,108 Estimated rent
Home value
$352,000
Estimated sales range
Not available
$3,108/mo
Zestimate® history
Owner options
List your home for rent
$3,108/mo
Rent Zestimate®
Find your next renter with Zillow Rental Manager. Plus, with online applications, you can quickly screen prospective tenants – for free.
$3,108/mo
Rent Zestimate®
Refinance and save
$1,680/mo
Est. payment
Refinancing to a lower rate could help reduce your monthly payments and save thousands over the life of the loan.
$1,680/mo
Est. payment
Explore your selling options
Work with a Zillow partner agent
Leverage their expertise and Zillow's premium Showcase listings to get your home seen by more buyers.
Get startedList with your own agent
Get your home in front of millions of buyers by listing it on Zillow.
Learn how to do itSell it yourself
Take full control of how buyers see your home on Zillow by listing For Sale by Owner (FSBO).
List your homeWhat's special
Cozy fireplaceWalk out basementSurrounding green spaceDedicated green spaceWalk in closetGenerous property size
Zillow last checked:
Listing updated:
Listed by:
Joy Murphy 859-550-3721,
United Real Estate Bluegrass
Bought with:
Kevin Culp, 263132
Real Broker, LLC
Source: Imagine MLS,MLS#: 25007292
Facts & features
Interior
Bedrooms & bathrooms
- Bedrooms: 4
- Bathrooms: 4
- Full bathrooms: 3
- 1/2 bathrooms: 1
Primary bedroom
- Level: Second
Bedroom 1
- Level: Second
Bedroom 2
- Level: Second
Bedroom 3
- Level: Lower
Bathroom 1
- Description: Full Bath
- Level: Second
Bathroom 2
- Description: Full Bath
- Level: Second
Bathroom 3
- Description: Full Bath
- Level: Lower
Bathroom 4
- Description: Half Bath
- Level: First
Den
- Level: Lower
Kitchen
- Level: First
Living room
- Level: First
Living room
- Level: First
Heating
- Electric, Forced Air, Heat Pump, Zoned
Cooling
- Electric, Heat Pump, Zoned
Appliances
- Included: Dishwasher, Microwave, Refrigerator, Washer, Range
- Laundry: Electric Dryer Hookup, Washer Hookup
Features
- Entrance Foyer, Walk-In Closet(s), Ceiling Fan(s)
- Flooring: Carpet, Hardwood, Tile, Vinyl
- Doors: Storm Door(s)
- Windows: Blinds
- Basement: Finished,Full,Walk-Out Access
- Has fireplace: Yes
- Fireplace features: Living Room, Wood Burning
Interior area
- Total structure area: 2,212
- Total interior livable area: 2,212 sqft
- Finished area above ground: 1,574
- Finished area below ground: 638
Property
Parking
- Total spaces: 2
- Parking features: Attached Garage, Garage Door Opener, Garage Faces Front
- Garage spaces: 2
- Has uncovered spaces: Yes
Features
- Levels: Two
- Patio & porch: Deck
- Has view: Yes
- View description: Neighborhood
Lot
- Size: 0.38 Acres
Details
- Additional structures: Other
- Parcel number: 045 30 23 0800 00
Construction
Type & style
- Home type: SingleFamily
- Architectural style: Colonial
- Property subtype: Single Family Residence
Materials
- Brick Veneer, Vinyl Siding
- Foundation: Concrete Perimeter
- Roof: Shingle
Condition
- New construction: No
- Year built: 2002
Utilities & green energy
- Sewer: Public Sewer
- Water: Public
- Utilities for property: Electricity Connected, Sewer Connected, Water Connected
Community & HOA
Community
- Subdivision: Keene Crossing
Location
- Region: Nicholasville
Financial & listing details
- Price per square foot: $156/sqft
- Tax assessed value: $214,200
- Annual tax amount: $1,766
- Date on market: 4/18/2025
Price history
| Date | Event | Price |
|---|---|---|
| 7/2/2025 | Sold | $345,000-6.5%$156/sqft |
Source:  Imagine MLS #25007292 Report a problem Imagine MLS #25007292 Report a problem | ||
| 5/29/2025 | Contingent | $369,000$167/sqft |
Source: Imagine MLS #25007292 Report a problem | ||
| 5/7/2025 | Price change | $369,000-6.1%$167/sqft |
Source: Imagine MLS #25007292 Report a problem | ||
| 4/18/2025 | Listed for sale | $393,000$178/sqft |
Source: Imagine MLS #25007292 Report a problem | ||
| 4/15/2025 | Contingent | $393,000$178/sqft |
Source: Imagine MLS #25007292 Report a problem | ||
| 4/12/2025 | Listed for sale | $393,000+191.1%$178/sqft |
Source: Imagine MLS #25007292 Report a problem | ||
| 12/20/2010 | Sold | $135,000-2.5%$61/sqft |
Source:  Imagine MLS #1020502 Report a problem Imagine MLS #1020502 Report a problem | ||
| 10/21/2010 | Price change | $138,500-5.1%$63/sqft |
Source: Hunter Real Estate #1020502 Report a problem | ||
| 9/25/2010 | Listed for sale | $145,900-9.9%$66/sqft |
Source: Hunter Real Estate #1020502 Report a problem | ||
| 6/23/2005 | Sold | $162,000+8.7%$73/sqft |
Source: Imagine MLS #505670 Report a problem | ||
| 2/14/2003 | Sold | $149,000$67/sqft |
Source: Imagine MLS #200175 Report a problem | ||
Public tax history
| Year | Property taxes | Tax assessment |
|---|---|---|
| 2024 | $1,766 +20.2% | $214,200 |
| 2023 | $1,469 | $214,200 +20% |
| 2022 | $1,469 -0.2% | $178,500 |
| 2021 | $1,472 +473.5% | $178,500 |
| 2020 | $257 -0.9% | $178,500 |
| 2019 | $259 +13.7% | $178,500 +11.6% |
| 2018 | $228 | $160,000 |
| 2017 | $228 -85.9% | $160,000 |
| 2016 | $1,613 | $160,000 |
| 2015 | $1,613 | $160,000 +14.3% |
| 2014 | $1,613 | $140,000 |
| 2013 | -- | $140,000 |
| 2012 | -- | $140,000 |
| 2011 | -- | $140,000 -13.6% |
| 2010 | -- | $162,000 |
Find assessor info on the county website
Neighborhood: 40356
Nearby homes
- $335,5003 bd2 ba1.7k sqft136 Mason Springs Dr, Nicholasville, KY 40356Off Market
- $529,7004 bd3 ba2.5k sqft220 Manoah Ln, Nicholasville, KY 40356Off Market

- $367,5004 bd4 ba2.5k sqft132 Mason Springs Dr, Nicholasville, KY 40356Sold
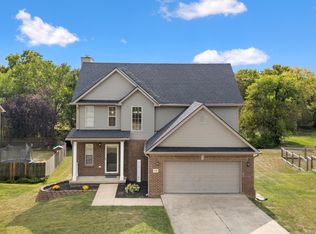
- $354,8004 bd3 ba2k sqft324 Timothy Dr, Nicholasville, KY 40356Off Market
- $416,0004 bd3 ba2.5k sqft328 Timothy Dr, Nicholasville, KY 40356Off Market
- $402,3004 bd3 ba2.2k sqft320 Timothy Dr, Nicholasville, KY 40356Off Market
- $431,1004 bd3 ba2.5k sqft332 Timothy Dr, Nicholasville, KY 40356Off Market
- $371,3004 bd3 ba1.7k sqft128 Mason Springs Dr, Nicholasville, KY 40356Off Market
Nearby schools
GreatSchools rating
- 7/10Brookside Elementary SchoolGrades: 1-5Distance: 0.9 mi
- 5/10East Jessamine Middle SchoolGrades: 6-8Distance: 2.6 mi
- 7/10East Jessamine High SchoolGrades: 9-12Distance: 2.5 mi
Schools provided by the listing agent
- Elementary: Brookside
- Middle: East Jessamine Middle School
- High: East Jess HS
Source: Imagine MLS. This data may not be complete. We recommend contacting the local school district to confirm school assignments for this home.


Get pre-qualified for a loan
At Zillow Home Loans, we can pre-qualify you in as little as 5 minutes with no impact to your credit score.An equal housing lender. NMLS #10287.
Sell for more on Zillow
Get a Zillow Showcase℠ listing at no additional cost and you could sell for .
$352,000
2% more
+$7,040
With Zillow Showcase(estimated)
$359,040
- Kentucky
- Jessamine County
- Nicholasville
- 40356
- 140 Mason Springs Dr
Nearby cities
Nearby zip codes
Other Nicholasville Topics
