Skip main navigation
Sold for $495,000
  • $495,000

    132 Matisse Pl, Bowie, MD 20716

    3beds
    2,481sqft
    Condominium
    Built in 2024
    -- sqft lot
    $490,200 Zestimate®
    $200/sqft
    $3,908 Estimated rent

    Home value

    $490,200

    $466,000 - $520,000

    $3,908/mo

    Zestimate® history
    Loading
    Loading...

    Owner options

    List your home for rent

    $3,908/mo

    Rent Zestimate®

    Find your next renter with Zillow Rental Manager. Plus, with online applications, you can quickly screen prospective tenants – for free.

    Learn more

    $3,908/mo

    Rent Zestimate®

    Refinance and save

    $3,132/mo

    Est. payment

    Refinancing to a lower rate could help reduce your monthly payments and save thousands over the life of the loan.

    See today's rates

    $3,132/mo

    Est. payment

    Explore your selling options

    Work with a Zillow partner agent

    Leverage their expertise and Zillow's premium Showcase listings to get your home seen by more buyers.

    Get started

    List with your own agent

    Get your home in front of millions of buyers by listing it on Zillow.

    Learn how to do it

    Sell it yourself

    Take full control of how buyers see your home on Zillow by listing For Sale by Owner (FSBO).

    List your home

    What's special

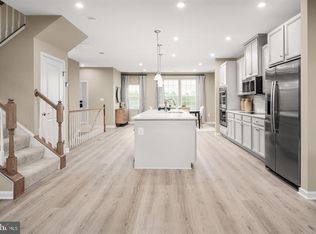

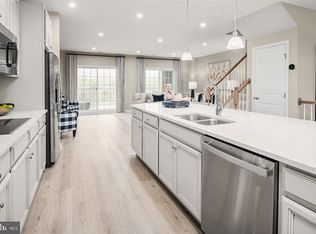
    Close to everything! Location-minded buyers will be especially drawn to this one, a lovely brand new constructed home in a great area. If living in a highly regarded development sounds appealing, then put this opportunity in Southlake at the top of your tour list. This lovely Picasso 3-bedroom, 2.5-bathroom charmer is a picture-perfect example of a craftsman-style home's architectural allure. The location is easily drivable to shopping and dining options, schools, and even near Six Flags Amusement Park. Imagine waking up every morning in a home that features wide plank luxury vinyl plank flooring (entryway, living areas, and kitchen), stylish lighting, sunlight, neutral colors, open floor plan, tray ceilings, LED recessed lighting throughout the home and an outdoor gas fireplace on the balcony. Creating beautiful meals is a pleasure in the brand new (and spacious) kitchen, which flows like easy conversation onto the dining room, living room, and the balcony. A delicious concoction of quartz counters, complemented by a fashionable backsplash of subway tiles, the room is in the classic island configuration with an upgraded 17-foot island, maximizing workspace and flexibility. The scene glows in light that is both stylish and natural. GE appliances keep the place running. This is an eat-in kitchen, provisioned with generous pantry space. The feature-rich primary bedroom includes a sitting space, tray ceilings, two walk-in closets, and a private bath with a separate tub and shower and a his/hers double vanity, soft close cabinets and quartz countertops. The other two bedrooms, situated above the ground floor for privacy, are designed with plenty of closet space and ready for styling. Attached one-car garage. The newly constructed ensuite primary bedroom with a tray ceiling is a spacious launch pad for the day. In addition to the convenience of the private bathroom with a separate tub and show, his/hers double vanity, soft close cabinets and quartz countertops, you will find not one but two walk-in closets, providing plenty of room for wardrobes of all seasons, and for luggage and personal storage. A sitting area adds yet more versatility. The other bedrooms, all rich with closet space, are ready for someone to make them their own. Don’t miss out on this newly constructed home which has yet to be lived in. Over 40K in upgrades from the builder, Ryan Homes, this Picasso is just waiting for you to call it your dream home.

    Zillow last checked:

    Listing updated:

    Listed by:

    Aliya Chaudhary 571-568-8357,

    Pearson Smith Realty, LLC,

    Listing Team: Properties & Estates

    Bought with:

    Kent V. Blake, 637664

    Redfin Corp

    Source: Bright MLS,MLS#: MDPG2128322MLS Logo

    Facts & features

    Interior

    Bedrooms & bathrooms
    • Bedrooms: 3
    • Bathrooms: 3
    • Full bathrooms: 2
    • 1/2 bathrooms: 1
    • Main level bathrooms: 1
    Heating
    • Forced Air, Natural Gas
    Cooling
    • Central Air, Electric
    Appliances
    • Included: Dryer, Washer, Dishwasher, Disposal, Microwave, Ice Maker, Refrigerator, Cooktop, Tankless Water Heater
    • Laundry: Hookup, Upper Level, Dryer In Unit, Washer In Unit
    Features
    • Flooring: Carpet, Luxury Vinyl
    • Windows: Energy Efficient, ENERGY STAR Qualified Windows, Low Emissivity Windows
    • Has basement: No
    • Number of fireplaces: 1
    Interior area
    • Total structure area: 2,481
    • Total interior livable area: 2,481 sqft
    • Finished area above ground: 2,481

    Property

    Parking
    • Total spaces: 1
    • Parking features: Garage Door Opener, Garage Faces Front, Concrete, Attached
    • Attached garage spaces: 1
    • Has uncovered spaces: Yes
    Accessibility
    • Accessibility features: None
    Features
    • Levels: Two
    • Stories: 2
    • Exterior features: Balcony
    • Pool features: Community
    Details
    • Additional structures: Above Grade
    • Parcel number: 17075770060
    • Zoning: RESIDENTIAL
    • Special conditions: Standard

    Construction

    Type & style
    • Home type: Condo
    • Architectural style: Craftsman
    • Property subtype: Condominium
    • Attached to another structure: Yes
    Materials
    • Vinyl Siding, Brick
    • Foundation: Slab
    Condition
    • New construction: No
    • Year built: 2024
    Details
    • Builder model: PICASSO
    • Builder name: RYAN HOMES

    Utilities & green energy

    • Sewer: Public Sewer
    • Water: Public

    Community & neighborhood

    Security
    • Security features: Carbon Monoxide Detector(s), Fire Alarm, Smoke Detector(s), Fire Sprinkler System
    Location
    • Region: Bowie
    • Subdivision: Southlake

    HOA & financial

    Other fees
    • Condo and coop fee: $245 monthly

    Other

    Other facts
    • Listing agreement: Exclusive Right To Sell
    • Ownership: Condominium

    Price history

    DateEventPrice
    12/3/2024Sold$495,000-0.8%$200/sqft
    Source: Bright MLS #MDPG2128322 Report a problem
    11/4/2024Contingent$498,990$201/sqft
    Source: Bright MLS #MDPG2128322 Report a problem
    10/29/2024Price change$498,990-0.2%$201/sqft
    Source: Bright MLS #MDPG2128322 Report a problem
    10/11/2024Listed for sale$499,990$202/sqft
    Source: Bright MLS #MDPG2128322 Report a problem

    Public tax history

    Tax history is unavailable.

    Neighborhood: 20716

    Nearby schools

    GreatSchools rating
    Schools provided by the listing agent
    • Elementary: Pointer Ridge
    • Middle: Benjamin Tasker
    • High: Bowie
    • District: Prince George's County Public Schools

    Source: Bright MLS. This data may not be complete. We recommend contacting the local school district to confirm school assignments for this home.

    Get a cash offer in 3 minutes
    Find out how much your home could sell for in as little as 3 minutes with a no-obligation cash offer.
    Estimated market value
    $490,200
    Get a cash offer in 3 minutes
    Find out how much your home could sell for in as little as 3 minutes with a no-obligation cash offer.
    Estimated market value
    $490,200