This stunning 3-bedroom, 4-bathroom townhome in Purcellville Ridge offers 2,592 square feet of thoughtfully designed living space, blending comfort and convenience in an ideal location. Step inside to find gleaming hardwood floors flowing throughout the main level. The gourmet kitchen is a chef’s delight with a charming morning room that opens to an entertainment deck. Enjoy serene views of landscaped perennial flower borders—perfect for morning coffee or evening gatherings. Upstairs, the luxurious primary suite boasts two walk-in closets and an upgraded bath with a relaxing soaking tub. Two additional spacious bedrooms provide ample space for family or guests. The fully finished lower level offers a versatile recreation room, a convenient half bath, and a cozy pellet stove, creating an inviting space for entertainment or relaxation. Parking is effortless with the attached two-car garage, featuring built-in shelving and additional overhead storage. The beautifully landscaped front and back yards, along with a fenced backyard backing to open common areas, provide a private oasis for outdoor enjoyment. Ideally located, this home offers easy access to major commuting routes. Route 7 is just minutes away, providing a direct connection to Leesburg, Ashburn, and Tysons Corner. Route 287 offers a convenient link to Brunswick, MD, and Interstate 70, making travel to Frederick and beyond seamless. For those who prefer public transportation, the Brunswick MARC train station is within a short drive, offering a commuter-friendly rail option to Washington, D.C. Living in this community means access to fantastic amenities, including a pool, basketball and tennis courts, and a tot lot—ensuring something for everyone to enjoy. Beyond the neighborhood, Purcellville’s vibrant downtown features an array of dining and shopping options, from local favorites like Magnolia’s at the Mill and Monk’s BBQ to boutique shops and markets. Outdoor enthusiasts will appreciate the nearby W&OD Trail and numerous local wineries and breweries that make Loudoun County a sought-after destination. Don’t miss this opportunity to own a beautiful home in a prime location, offering both luxury and convenience!
Sold for $600,000
$600,000
132 Misty Pond Ter, Purcellville, VA 20132
3beds
2,610sqft
Townhouse
Built in 2004
2,614 Square Feet Lot
$614,900 Zestimate®
$230/sqft
$3,386 Estimated rent
Home value
$614,900
$584,000 - $646,000
$3,386/mo
Zestimate® history
Owner options
List your home for rent
$3,386/mo
Rent Zestimate®
Find your next renter with Zillow Rental Manager. Plus, with online applications, you can quickly screen prospective tenants – for free.
$3,386/mo
Rent Zestimate®
Refinance and save
$3,775/mo
Est. payment
Refinancing to a lower rate could help reduce your monthly payments and save thousands over the life of the loan.
$3,775/mo
Est. payment
Explore your selling options
Work with a Zillow partner agent
Leverage their expertise and Zillow's premium Showcase listings to get your home seen by more buyers.
Get startedList with your own agent
Get your home in front of millions of buyers by listing it on Zillow.
Learn how to do itSell it yourself
Take full control of how buyers see your home on Zillow by listing For Sale by Owner (FSBO).
List your homeWhat's special
Charming morning roomEntertainment deckSpacious bedroomsVersatile recreation roomGleaming hardwood floorsLuxurious primary suiteGourmet kitchen
Zillow last checked:
Listing updated:
Listed by:
Carolyn Young 703-261-9190,
Samson Properties,
Listing Team: The Carolyn Young Team, Co-Listing Agent: Joan M Seal 540-845-8892,
Samson Properties
Bought with:
Susan Caulfield, 0225217947
Pearson Smith Realty, LLC
Source: Bright MLS,MLS#: VALO2089716
Facts & features
Interior
Bedrooms & bathrooms
- Bedrooms: 3
- Bathrooms: 4
- Full bathrooms: 2
- 1/2 bathrooms: 2
- Main level bathrooms: 1
Rooms
- Room types: Living Room, Dining Room, Primary Bedroom, Bedroom 2, Bedroom 3, Kitchen, Family Room, Foyer, Breakfast Room, Primary Bathroom, Full Bath, Half Bath
Primary bedroom
- Features: Flooring - Carpet
- Level: Upper
Bedroom 2
- Features: Flooring - Carpet
- Level: Upper
Bedroom 3
- Features: Flooring - Carpet
- Level: Upper
Primary bathroom
- Level: Upper
Breakfast room
- Features: Flooring - HardWood
- Level: Main
Dining room
- Features: Flooring - HardWood
- Level: Main
Family room
- Features: Flooring - HardWood
- Level: Main
Family room
- Level: Lower
Foyer
- Level: Main
Other
- Level: Upper
Half bath
- Level: Main
Half bath
- Level: Lower
Kitchen
- Features: Flooring - HardWood
- Level: Main
Living room
- Features: Flooring - HardWood
- Level: Main
Heating
- Heat Pump, Humidity Control, Electric
Cooling
- Ceiling Fan(s), Heat Pump, Electric
Appliances
- Included: Dishwasher, Disposal, Dryer, Exhaust Fan, Ice Maker, Microwave, Oven/Range - Electric, Refrigerator, Washer, Electric Water Heater
- Laundry: Has Laundry, Washer In Unit, Dryer In Unit
Features
- Breakfast Area, Kitchen - Gourmet, Kitchen - Country, Combination Kitchen/Living, Kitchen Island, Kitchen - Table Space, Dining Area, Eat-in Kitchen, Chair Railings, Crown Molding, Primary Bath(s), Open Floorplan
- Flooring: Carpet, Ceramic Tile, Hardwood, Wood
- Basement: Exterior Entry,Rear Entrance,Finished,Walk-Out Access
- Has fireplace: No
Interior area
- Total structure area: 2,610
- Total interior livable area: 2,610 sqft
- Finished area above ground: 2,178
- Finished area below ground: 432
Property
Parking
- Total spaces: 2
- Parking features: Garage Door Opener, Garage Faces Front, Inside Entrance, Attached
- Attached garage spaces: 2
Accessibility
- Accessibility features: None
Features
- Levels: Three
- Stories: 3
- Patio & porch: Deck
- Pool features: Community
- Fencing: Back Yard
- Has view: Yes
- View description: Garden, Scenic Vista
Lot
- Size: 2,614 Square Feet
- Features: Backs - Open Common Area, Landscaped
Details
- Additional structures: Above Grade, Below Grade
- Parcel number: 453459804000
- Zoning: PV:R8
- Special conditions: Standard
Construction
Type & style
- Home type: Townhouse
- Architectural style: Colonial
- Property subtype: Townhouse
Materials
- Combination, Brick, Vinyl Siding
- Foundation: Concrete Perimeter
- Roof: Shingle
Condition
- New construction: No
- Year built: 2004
Details
- Builder model: BRADBURY
- Builder name: TOLL BROTHERS
Utilities & green energy
- Sewer: Public Sewer
- Water: Public
- Utilities for property: Fiber Optic, Cable, Broadband
Community & HOA
Community
- Security: Smoke Detector(s)
- Subdivision: Purcellville Ridge
HOA
- Has HOA: Yes
- Amenities included: Basketball Court, Common Grounds, Community Center, Pool, Tennis Court(s), Tot Lots/Playground
- HOA fee: $132 monthly
- HOA name: PURCELLVILLE RIDGE
Location
- Region: Purcellville
Financial & listing details
- Price per square foot: $230/sqft
- Tax assessed value: $550,870
- Annual tax amount: $6,059
- Date on market: 3/14/2025
- Listing agreement: Exclusive Right To Sell
- Ownership: Fee Simple
Price history
| Date | Event | Price |
|---|---|---|
| 5/5/2025 | Sold | $600,000+0%$230/sqft |
Source:  Bright MLS #VALO2089716 Report a problem Bright MLS #VALO2089716 Report a problem | ||
| 4/28/2025 | Pending sale | $599,990$230/sqft |
Source: Bright MLS #VALO2089716 Report a problem | ||
| 3/27/2025 | Contingent | $599,990$230/sqft |
Source: Bright MLS #VALO2089716 Report a problem | ||
| 3/24/2025 | Price change | $599,990-4%$230/sqft |
Source: Bright MLS #VALO2089716 Report a problem | ||
| 3/14/2025 | Listed for sale | $625,000+103.6%$239/sqft |
Source: Bright MLS #VALO2089716 Report a problem | ||
| 2/1/2012 | Sold | $307,000-0.6%$118/sqft |
Source: Public Record Report a problem | ||
| 12/10/2011 | Price change | $309,000-2.5%$118/sqft |
Source: Jobin Realty #LO7682932 Report a problem | ||
| 9/28/2011 | Price change | $317,000-1.5%$121/sqft |
Source: Jobin Realty #LO7682932 Report a problem | ||
| 9/2/2011 | Listed for sale | $321,900+6.9%$123/sqft |
Source: Jobin Realty #LO7682932 Report a problem | ||
| 6/16/2004 | Sold | $301,034$115/sqft |
Source: Public Record Report a problem | ||
Public tax history
| Year | Property taxes | Tax assessment |
|---|---|---|
| 2025 | $4,914 -0.3% | $588,450 +6.8% |
| 2024 | $4,930 +5.2% | $550,870 +2.8% |
| 2023 | $4,689 +8.1% | $535,860 +13.7% |
| 2022 | $4,336 +3% | $471,310 +9.7% |
| 2021 | $4,210 +0.1% | $429,610 +5.7% |
| 2020 | $4,206 -19.5% | $406,370 +8% |
| 2019 | $5,222 +454.9% | $376,410 +4% |
| 2018 | $941 -76.2% | $362,060 +2.8% |
| 2017 | $3,961 +1.5% | $352,110 -0.1% |
| 2016 | $3,904 | $352,350 +41.5% |
| 2015 | $3,904 +4.5% | $248,990 +4.4% |
| 2014 | $3,737 +2.7% | $238,510 +10% |
| 2013 | $3,637 | $216,860 |
| 2012 | -- | -- |
| 2011 | -- | -- |
| 2010 | -- | -- |
| 2009 | -- | $280,900 -19.5% |
| 2008 | -- | $348,900 -11.5% |
| 2007 | -- | $394,100 -9.6% |
| 2006 | -- | $436,000 +51.8% |
| 2005 | -- | $287,300 -2% |
| 2004 | -- | $293,100 |
Find assessor info on the county website
Neighborhood: 20132
Nearby homes
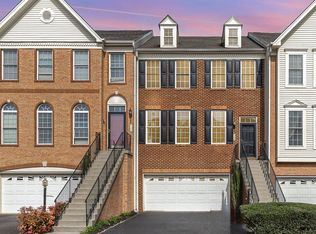
- $571,0003 bd4 ba2.6k sqft134 Misty Pond Ter, Purcellville, VA 20132Sold
- $591,0003 bd3 ba2.7k sqft136 Misty Pond Ter, Purcellville, VA 20132Off Market
- $606,3003 bd3 ba2.4k sqft130 Misty Pond Ter, Purcellville, VA 20132Off Market
- $575,8003 bd3 ba2.4k sqft138 Misty Pond Ter, Purcellville, VA 20132Off Market
- $603,6003 bd3 ba2.4k sqft140 Misty Pond Ter, Purcellville, VA 20132Off Market
- $620,0004 bd4 ba2.5k sqft137 Misty Pond Ter, Purcellville, VA 20132Off Market
- $660,0004 bd4 ba2.8k sqft133 Misty Pond Ter, Purcellville, VA 20132Sold
- $599,2003 bd3 ba2.6k sqft135 Misty Pond Ter, Purcellville, VA 20132Off Market
Nearby schools
GreatSchools rating
- 9/10Kenneth W Culbert Elementary SchoolGrades: PK-5Distance: 1 mi
- 9/10Blue Ridge Middle SchoolGrades: 6-8Distance: 0.8 mi
- 10/10Loudoun Valley High SchoolGrades: 9-12Distance: 0.2 mi
Schools provided by the listing agent
- Elementary: Kenneth W. Culbert
- Middle: Blue Ridge
- High: Loudoun Valley
- District: Loudoun County Public Schools
Source: Bright MLS. This data may not be complete. We recommend contacting the local school district to confirm school assignments for this home.
Get a cash offer in 3 minutes
Find out how much your home could sell for in as little as 3 minutes with a no-obligation cash offer.
Estimated market value
$614,900
Get a cash offer in 3 minutes
Find out how much your home could sell for in as little as 3 minutes with a no-obligation cash offer.
Estimated market value
$614,900
- Virginia
- Loudoun County
- Purcellville
- 20132
- 132 Misty Pond Ter
Nearby cities
Nearby zip codes
Other Purcellville Topics
