This beautiful, new construction, custom home with an elevator is now complete!Upon entering the main level of this home you will be welcomed into a beautiful kitchen with a 12' kitchen Island with a 36" range, farmhouse sink, stainless steel appliances, wine cooler and many other custom cabinet accessories. Open to the kitchen is a large living room with amazing space for entertaining family, guests or just enjoying the space by your fireplace. Situated in the back of the home on the main level is the primary bedroom with two en-suite bathrooms for getting ready in your own space! Each bathroom is attached to a walk-in closet that connects to a laundry room. This is honestly one of the BEST floorplans I have ever seen!The front of the home has a dining room on the main floor as well as a covered porch with a built-in grilling station.Upstairs you will find an open loft and two generous sized bedrooms with their own bathrooms and large walk-in closets.This is a must see home to truly appreciate all that it has to offer!
Sold for $900,000
$900,000
132 Montrose St, Saint Simons Island, GA 31522
3beds
3,322sqft
Single Family Residence
Built in 2024
5,662 Square Feet Lot
$1,078,000 Zestimate®
$271/sqft
$7,490 Estimated rent
Home value
$1,078,000
$1.00M - $1.16M
$7,490/mo
Zestimate® history
Owner options
List your home for rent
$7,490/mo
Rent Zestimate®
Find your next renter with Zillow Rental Manager. Plus, with online applications, you can quickly screen prospective tenants – for free.
$7,490/mo
Rent Zestimate®
Refinance and save
$5,260/mo
Est. payment
Refinancing to a lower rate could help reduce your monthly payments and save thousands over the life of the loan.
$5,260/mo
Est. payment
Explore your selling options
Work with a Zillow partner agent
Leverage their expertise and Zillow's premium Showcase listings to get your home seen by more buyers.
Get startedList with your own agent
Get your home in front of millions of buyers by listing it on Zillow.
Learn how to do itSell it yourself
Take full control of how buyers see your home on Zillow by listing For Sale by Owner (FSBO).
List your homeWhat's special
Zillow last checked:
Listing updated:
Listed by:
Margaret Proctor 912-222-6629,
Signature Properties Group Inc.
Bought with:
Alva Youngner, 181785
eXp Realty, LLC
Source: Scout MLS,MLS#: 1646822
Facts & features
Interior
Bedrooms & bathrooms
- Bedrooms: 3
- Bathrooms: 5
- Full bathrooms: 4
- 1/2 bathrooms: 1
Features
- Elevator
- Has basement: No
- Has fireplace: Yes
- Fireplace features: Electric
Interior area
- Total structure area: 3,322
- Total interior livable area: 3,322 sqft
Property
Parking
- Total spaces: 2
- Parking features: Garage Door Opener
- Garage spaces: 2
Features
- Has private pool: Yes
Lot
- Size: 5,662 Square Feet
Details
- Parcel number: 0412499
Construction
Type & style
- Home type: SingleFamily
- Property subtype: Single Family Residence
Condition
- As Is
- New construction: Yes
- Year built: 2024
Community & HOA
Community
- Subdivision: Hampton Plantation
HOA
- Has HOA: Yes
Location
- Region: Saint Simons Island
Financial & listing details
- Price per square foot: $271/sqft
- Tax assessed value: $923,700
- Annual tax amount: $8,858
- Date on market: 5/28/2024
Price history
| Date | Event | Price |
|---|---|---|
| 8/1/2024 | Sold | $900,000-5.3%$271/sqft |
Source: Scout MLS #1646822 Report a problem | ||
| 6/14/2024 | Pending sale | $949,900$286/sqft |
Source: Scout MLS #1646822 Report a problem | ||
| 5/28/2024 | Listed for sale | $949,900$286/sqft |
Source: Scout MLS #1646822 Report a problem | ||
| 5/26/2024 | Listing removed | -- |
Source: Scout MLS #1643716 Report a problem | ||
| 12/14/2023 | Listed for sale | $949,900+1879%$286/sqft |
Source: Scout MLS #1643716 Report a problem | ||
| 7/28/2021 | Sold | $48,000$14/sqft |
Source: Scout MLS #1608554 Report a problem | ||
| 7/6/2021 | Pending sale | $48,000$14/sqft |
Source: Scout MLS #1608554 Report a problem | ||
| 6/29/2021 | Contingent | $48,000$14/sqft |
Source: Scout MLS #1608554 Report a problem | ||
| 3/31/2021 | Listed for sale | $48,000+20%$14/sqft |
Source: Scout MLS #1608554 Report a problem | ||
| 3/2/2018 | Sold | $40,000$12/sqft |
Source: Scout MLS #1585176 Report a problem | ||
Public tax history
| Year | Property taxes | Tax assessment |
|---|---|---|
| 2025 | $8,858 +1280.3% | $369,480 +1908% |
| 2024 | $642 +41.9% | $18,400 |
| 2023 | $452 -2% | $18,400 |
| 2022 | $461 +142.5% | $18,400 +47.9% |
| 2021 | $190 | $12,440 |
| 2020 | -- | $12,440 +28.5% |
| 2019 | $408 +61.6% | $9,680 |
| 2018 | $253 | $9,680 |
| 2017 | $253 | $9,680 |
| 2016 | $253 +8.8% | $9,680 |
| 2015 | $232 -0.4% | $9,680 |
| 2014 | $233 | $9,680 |
Find assessor info on the county website
Neighborhood: 31522
Nearby homes
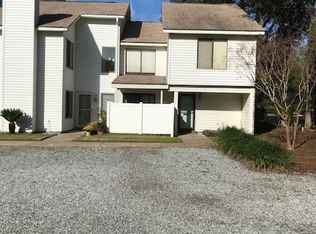
- $--3 bd3 ba1.6k sqft807 Beacon Park St #H, Saint Simons Island, GA 31522Off Market
- $2,427,5604 bd5 ba3.6k sqft19 Fred Dr, Saint Simons Island, GA 31522Sold

- $709,0003 bd2 ba-- sqft178 Fifty Oaks Ln, Saint Simons Island, GA 31522Sold
- $729,0003 bd2 ba-- sqft176 Fifty Oaks Ln, Saint Simons Island, GA 31522Sold
- $943,6004 bd3 ba3.3k sqft1034 Sinclair Pointe St, Saint Simons Island, GA 31522Off Market
- $995,8004 bd3 ba3.3k sqft216 Devonwood Lane St, Saint Simons Island, GA 31522Off Market
- $2,195,0004 bd5 ba4k sqft21 Fred Dr, Saint Simons Island, GA 31522Pending
- $2,095,0004 bd5 ba3.8k sqft23 Fred Dr, Saint Simons Island, GA 31522Pending
- $1,995,0004 bd5 ba3.5k sqft24 Fred Dr, Saint Simons Island, GA 31522Pending
Nearby schools
GreatSchools rating
- 9/10Oglethorpe Point Elementary SchoolGrades: PK-5Distance: 1.6 mi
- 6/10Glynn Middle SchoolGrades: 6-8Distance: 9.6 mi
- 10/10Glynn AcademyGrades: 9-12Distance: 9.7 mi
Schools provided by the listing agent
- Elementary: Oglethorpe
- Middle: Glynn Middle School
- High: Glynn Academy
Source: Scout MLS. This data may not be complete. We recommend contacting the local school district to confirm school assignments for this home.


Get pre-qualified for a loan
At Zillow Home Loans, we can pre-qualify you in as little as 5 minutes with no impact to your credit score.An equal housing lender. NMLS #10287.
Sell for more on Zillow
Get a Zillow Showcase℠ listing at no additional cost and you could sell for .
$1,078,000
2% more
+$21,560
With Zillow Showcase(estimated)
$1,099,560
- Georgia
- Glynn County
- Saint Simons Island
- 31522
- 132 Montrose St
Nearby cities
Nearby zip codes
Other Saint Simons Island Topics
- Apartments for Rent in 31522
- Houses for Sale in 31522
- Houses for Rent in 31522
- 31522 Real Estate
- Saint Simons Island Condos
- Houses for Sale in Saint Simons Island
- Newest Listings in Saint Simons Island
- Saint Simons Island Home Values
- Saint Simons Island Real Estate Agents
- Saint Simons Island Refinance
- Saint Simons Island Mortgage Rates
