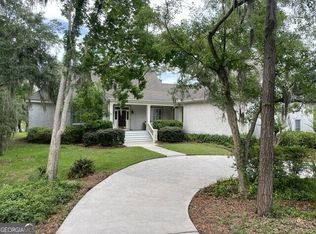
This thoughtfully planned home offers a spacious primary suite on the main level, with three additional bedrooms—each with ensuite baths—located upstairs. A versatile flex space and additional lounge area provide the perfect setting for guests or a private retreat for family. An unfinished space above the garage offers excellent storage or the opportunity to create additional living space tailored to your needs. The two-car garage with golf cart bay and dedicated storage further enhances everyday convenience. Enjoy outdoor living from the covered porch, with the option to add an outdoor kitchen for effortless entertaining. As a distinctive opportunity, the purchaser of this home will be granted membership application rights to Frederica Golf Club. Please inquire for more details on this exclusive offering.Frederica Marsh Cottages is an intimate gated community of 27 luxury homes adjacent to the prestigious Frederica Golf Club on beautiful Saint Simons Island. Tucked under the stately oaks of Georgia’s Golden Isles and surrounded by acres of protected wetlands, Frederica Marsh Cottages is designed to be the ultimate island enclave, with convenient access to Frederica Golf Club via a private, gated golf cart path.
Pending
$1,995,000
24 Fred Dr, Saint Simons Island, GA 31522
4beds
3,548sqft
Single Family Residence
Built in 2026
0.28 Acres Lot
$-- Zestimate®
$562/sqft
$550/mo HOA
What's special
Versatile flex spaceAdditional lounge areaCovered porch
- 122 days
- 12
- 0
Zillow last checked:
Listing updated:
Listed by:
Michael Kaufman 216-401-9700,
Situs Real Estate, LLC,
CC Hightower 912-222-9277,
Situs Real Estate, LLC
Source: Scout MLS,MLS#: 1660693
Facts & features
Interior
Bedrooms & bathrooms
- Bedrooms: 4
- Bathrooms: 5
- Full bathrooms: 4
- 1/2 bathrooms: 1
Features
- Has basement: No
Interior area
- Total structure area: 3,548
- Total interior livable area: 3,548 sqft
Property
Parking
- Parking features: Garage
- Has garage: Yes
Features
- Has private pool: Yes
Lot
- Size: 0.28 Acres
Details
- Parcel number: 0415752
- Special conditions: Other
Construction
Type & style
- Home type: SingleFamily
- Property subtype: Single Family Residence
Condition
- To Be Built,As Is
- New construction: Yes
- Year built: 2026
Details
- Warranty included: Yes
Community & HOA
Community
- Subdivision: Frederica Marsh Cottages
HOA
- Has HOA: Yes
- Amenities included: Gated, Landscaping
- Services included: Maintenance Grounds
- HOA fee: $1,650 quarterly
- HOA name: Frederica Marsh Cottages
Location
- Region: Saint Simons Island
Financial & listing details
- Price per square foot: $562/sqft
- Tax assessed value: $120,000
- Annual tax amount: $1,166
- Date on market: 3/23/2026
Estimated market value
Not available
Estimated sales range
Not available
Not available
Price history
| Date | Event | Price |
|---|---|---|
| 5/1/2026 | Pending sale | $1,995,000$562/sqft |
Source: Scout MLS #1660693 Report a problem | ||
| 5/1/2026 | Listed for sale | $1,995,000+2.6%$562/sqft |
Source: Scout MLS #1660693 Report a problem | ||
| 12/30/2025 | Listing removed | $1,945,000$548/sqft |
Source:  GAMLS #10440016 Report a problem GAMLS #10440016 Report a problem | ||
| 1/14/2025 | Listed for sale | $1,945,000$548/sqft |
Source: Scout MLS #1651183 Report a problem | ||
Public tax history
| Year | Property taxes | Tax assessment |
|---|---|---|
| 2025 | $1,166 +0.9% | $48,000 -20% |
| 2024 | $1,156 | $60,000 |
Find assessor info on the county website
Monthly payment
Est. payment
Payment breakdown
Explore the cost of this home by adjusting the details. Changes won't be saved.Climate risks
Neighborhood: 31522
Nearby schools
Schools provided by the listing agent
- Elementary: Oglethorpe
- Middle: Glynn Middle School
- High: Glynn Academy
Source: Scout MLS. This data may not be complete. We recommend contacting the local school district to confirm school assignments for this home.
- $--3 bd3 ba1.6k sqft807 Beacon Park St #H, Saint Simons Island, GA 31522Off Market
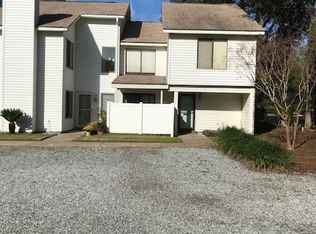
- $2,427,5604 bd5 ba3.6k sqft19 Fred Dr, Saint Simons Island, GA 31522Sold

- $709,0003 bd2 ba-- sqft178 Fifty Oaks Ln, Saint Simons Island, GA 31522Sold
- $729,0003 bd2 ba-- sqft176 Fifty Oaks Ln, Saint Simons Island, GA 31522Sold
Similar homes
- $1,995,0005 bd5 ba4.1k sqft104 Olympic, Saint Simons Island, GA 31522For Sale
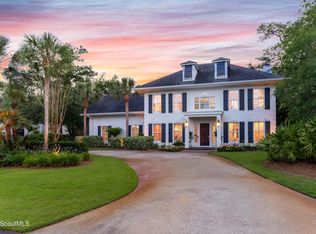 MLS ID #2002186, Michael Kaufman, Situs Real Estate, LLC. Scout MLS
 - $1,999,9994 bd4 ba4.3k sqft165 Butler Lake Dr, Saint Simons Island, GA 31522For Sale
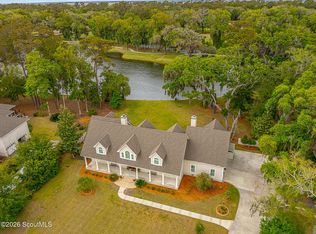 MLS ID #2001494, Susan Imhoff, DeLoach Sotheby's International Realty. Scout MLS
 - $2,349,0004 bd5 ba3.5k sqft23 Bracklin Ct, Saint Simons Island, GA 31522For Sale
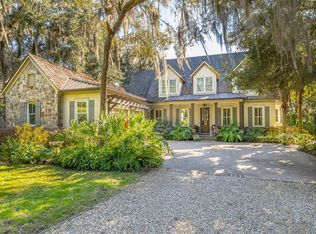 MLS ID #1661907, Freddy Stroud, Georgia Coast Realty. Scout MLS
 - $1,990,0004 bd3 ba3.3k sqft17 Boundary Ln, Saint Simons Island, GA 31522Active
 MLS ID #10787843, Jonathan Minerick, Homecoin.com. GAMLS
 - $2,150,0005 bd4 ba3.4k sqft507 Palm Harbor Rd, Saint Simons Island, GA 31522ActiveMLS ID #10834374, Leann Duckworth, Duckworth Properties. GAMLS
- $1,150,0005 bd3 ba2.5k sqft112 Burns Lndg, St Simons Island, GA 31522ActiveMLS ID #10777662, Erin Vaughn, BHHS Hodnett Cooper Real Estate. GAMLS
- $1,989,0004 bd5 ba3k sqft1040 Demere Rd, Saint Simons Island, GA 31522ActiveMLS ID #10760931, David E Guynn, Southern Classic Realtors. GAMLS
- $1,899,0005 bd4 ba3.8k sqft306 Broadway St, Saint Simons Island, GA 31522ActiveMLS ID #10799813, Hannah Melton, Duckworth Properties. GAMLS
- $1,530,0004 bd5 ba3.2k sqft120 Governors Cir, Saint Simons Island, GA 31522ActiveMLS ID #10725715, Kelly Driggers, Kelly Driggers Realty Corporation. GAMLS
- $1,595,0003 bd4 ba3.2k sqft6201 Frederica Rd, Saint Simons Island, GA 31522ActiveMLS ID #10811549, Leann Duckworth, Duckworth Properties. GAMLS
- $1,950,0005 bd4 ba4.4k sqft218 Saint James Ave, Saint Simons Island, GA 31522ActiveMLS ID #10768593, Crystal C Hightower, Situs Real Estate. GAMLS
- $1,899,9994 bd5 ba3.5k sqft17 Sea Oats Ln, Saint Simons Island, GA 31522ActiveMLS ID #10755281, Leann Duckworth, Duckworth Properties. GAMLS
