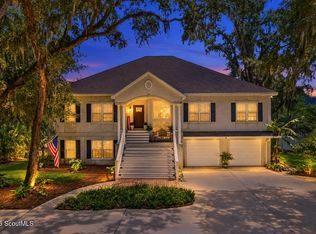
Exquisite Lowcountry Ranch Home with Lagoon Views & Exceptional Design Coastal living takes on a sophisticated yet relaxed feel in this beautifully designed Lowcountry ranch, where timeless architectural details, elevated finishes, and exceptional indoor-outdoor spaces come together seamlessly. Offering 5 bedrooms, 4½ baths, and a 3-car garage, this thoughtfully crafted home delivers an ideal blend of comfort, style, and functionality. The primary suite is located on the main level and offers a luxurious private retreat. The spacious primary bath features a soaking tub, oversized shower with rain showerhead, dual vanities, and a large walk-in closet. The thoughtfully designed split-bedroom floor plan provides privacy and flexibility. Two secondary bedrooms share a beautifully appointed Jack-and-Jill bath, while another private bedroom suite features its own ensuite bath. Above the three-car garage, an additional bedroom/bonus room with a private bath offers exceptional flexibility for guests, an office, media room, or recreation space. An enormous walk-in attic storage area is accessed directly from the bonus room, providing an abundance of convenient storage. A thoughtfully placed balcony provides unobstructed views of the lagoon adjacent to the home. The heart of the home is the spectacular chef's kitchen, featuring a large island, dedicated vegetable sink, farm sink positioned beneath an awning window, and premium KitchenAid appliances. Crisp white shaker cabinetry is complemented by beautiful quartz countertops. A thoughtfully designed scullery adds even more functionality, complete with floating cedar shelves, an ice maker, and beverage cooler. The farm sink is strategically positioned to service a future outdoor kitchen, making this home especially well-suited for entertaining. The adjoining great room is warm and inviting, featuring a painted brick fireplace with gas logs, custom built-in bookcases, and beautiful cedar beams that add warmth and character to the space. Additional interior highlights include an elegant dining room with ¾-height board-and-batten trim detail, creating a sophisticated backdrop for entertaining, as well as a private office with charming barn doors. The generously sized laundry room offers a sink and abundant cabinetry for excellent organization and everyday convenience. Step outside to the home's exceptional screened-in porch, where Lowcountry living takes center stage. Enjoy peaceful views of the lagoon to the side while gathering around the impressive wood-burning brick fireplace with propane starter. The porch is also stubbed for an outdoor kitchen, offering the opportunity to create an extraordinary outdoor entertaining space tailored to your lifestyle. With its thoughtfully designed floor plan, luxurious primary suite, exceptional kitchen and scullery, generous storage, three-car garage, and inviting outdoor living spaces, fenced backyard, interior shutters and Generac, this remarkable home captures the essence of Lowcountry living at its finest. Timeless Southern architecture. Thoughtful luxury. Exceptional indoor-outdoor living. A truly special Lowcountry home.
Pending
$1,450,000
128 W Point Parkway St, Simons Island, GA 31522
5beds
3,611sqft
Single Family Residence
Built in 2025
0.33 Acres Lot
$1,418,800 Zestimate®
$402/sqft
$150/mo HOA
What's special
Timeless architectural detailsFenced backyardLagoon viewsElevated finishesLarge islandCustom built-in bookcasesAdjoining great room
- 58 days
- 477
- 28
Likely to sell faster than
Zillow last checked:
Listing updated:
Listed by:
Cassie Shipskie,
BHHS Hodnett Cooper Real Estate
Source: Scout MLS,MLS#: 2002085
Facts & features
Interior
Bedrooms & bathrooms
- Bedrooms: 5
- Bathrooms: 5
- Full bathrooms: 4
- 1/2 bathrooms: 1
Appliances
- Included: Dryer, Disposal, Dishwasher, Ice Maker, Microwave, Plumbed For Ice Maker, Range, Refrigerator, Range Hood, Self Cleaning Oven, Washer, Wine Cooler, Premium Appliances
- Laundry: Electric Dryer Hookup, Laundry Room, Sink, Washer Hookup
Features
- Beamed Ceilings, Built-in Features, Bookcases, Ceiling Fan(s), Crown Molding, Double Vanity, High Ceilings, High Speed Internet, Pantry, Recessed Lighting, Soaking Tub, Vaulted Ceiling(s), Walk-In Closet(s), Wired for Data, Columns, Rear Stairs, Painted Woodwork, Dressing Area, Separate Shower, Shower Only, Single Vanity, Tub/Shower Combo, Primary on First Floor, Primary Suite, Split Plan, Breakfast Bar, Kitchen Island
- Flooring: Hardwood, Tile
- Windows: Double Pane Windows, Insulated Windows, Plantation Shutters
Interior area
- Total interior livable area: 3,611 sqft
Video & virtual tour
Property
Parking
- Total spaces: 3
- Parking features: Attached, Garage Faces Side, Garage Door Opener, Kitchen Level
- Attached garage spaces: 3
Features
- Patio & porch: Covered, Front Porch, Porch, Screened
- Fencing: Fenced
- On waterfront: Yes
Lot
- Size: 0.33 Acres
- Features: Back Yard, Landscaped, Level, Sprinklers In Front, Sprinklers In Rear, Full Size Lot
Details
- Parcel number: 0415778
- Other equipment: Fuel Tank(s)
Construction
Type & style
- Home type: SingleFamily
- Architectural style: Ranch
- Property subtype: Single Family Residence
Materials
- Board & Batten Siding, Brick, Cedar, HardiPlank Type, Spray Foam Insulation
- Foundation: Slab
- Roof: Metal
Condition
- As Is
- Year built: 2025
Utilities & green energy
- Electric: Generator
- Sewer: Public Sewer
- Water: Public
- Utilities for property: Cable Available, Electricity Connected, Natural Gas Not Available, Phone Available, Propane, Sewer Connected
Community & HOA
Community
- Features: Curbs, Gated, Park, Sidewalks
- Security: Smoke Detector(s)
- Subdivision: West Point
HOA
- Has HOA: Yes
- Amenities included: Barbecue, Clubhouse, Gated, Landscaping, Picnic Area, Playground, Pool
- Services included: Maintenance Grounds, Other
- HOA fee: $1,800 annually
- HOA name: West Point Association
- HOA phone: 912-662-6749
Location
- Region: Simons Island
Financial & listing details
- Price per square foot: $402/sqft
- Annual tax amount: $2,047
- Date on market: 8/25/2026
- Listing terms: Cash,Conventional
- Electric utility on property: Yes
- Road surface type: Asphalt
Estimated market value
$1,418,800
$1.35M - $1.49M
$6,836/mo
Price history
| Date | Event | Price |
|---|---|---|
| 10/9/2026 | Pending sale | $1,450,000$402/sqft |
Source: Scout MLS #2002085 Report a problem | ||
| 8/25/2026 | Listed for sale | $1,450,000+7.4%$402/sqft |
Source: Scout MLS #2002085 Report a problem | ||
| 7/1/2025 | Sold | $1,350,000$374/sqft |
Source: Scout MLS #1653008 Report a problem | ||
| 5/27/2025 | Pending sale | $1,350,000$374/sqft |
Source: Scout MLS #1653008 Report a problem | ||
| 4/7/2025 | Listed for sale | $1,350,000$374/sqft |
Source: Scout MLS #1653008 Report a problem | ||
Public tax history
Tax history is unavailable.
Monthly payment
Est. payment
Payment breakdown
Explore the cost of this home by adjusting the details. Changes won't be saved.Climate risks
Neighborhood: 31522
Nearby schools
Schools provided by the listing agent
- Elementary: Oglethorpe
- Middle: Glynn Middle School
- High: Glynn Academy
Source: Scout MLS. This data may not be complete. We recommend contacting the local school district to confirm school assignments for this home.
- $798,000145.13 acres126 W Point Plantation Pkwy, Saint Simons Island, GA 31522Off Market
- $860,6000.34 acres110 Robertson Cir, Saint Simons Island, GA 31522Off Market
- $987,3844 bd5 ba3.2k sqft106 Robertson Cir, Saint Simons Island, GA 31522Sold

- $921,3004 bd5 ba3.7k sqft132 W Point Pkwy, Saint Simons Island, GA 31522Off Market
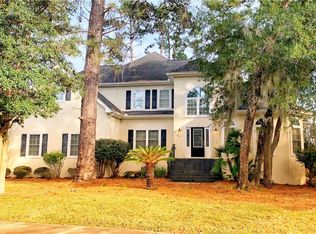
Similar homes
- $1,395,0004 bd5 ba4.7k sqft101 Enclave Way W, Saint Simons Island, GA 31522For Sale
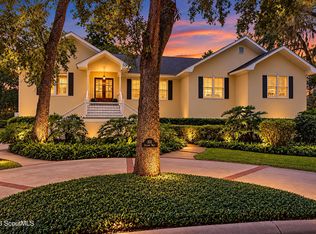 MLS ID #2003107, Kelly Ross, BHHS Hodnett Cooper Real Estate. Scout MLS
 - $1,350,0003 bd4 ba3.2k sqft1 Sumner St, Saint Simons Island, GA 31522New Construction
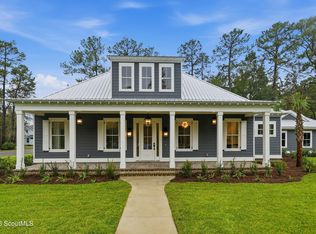 MLS ID #2002905, Cassie Shipskie, BHHS Hodnett Cooper Real Estate. Scout MLS
 - $1,349,0005 bd4 ba3.3k sqft111 Driftwood Pl, Saint Simons Island, GA 31522For Sale
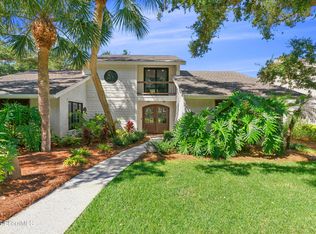 MLS ID #2003080, Justin Hart, Seabolt Brokers/Harry Norman Realtors. Scout MLS
 - $1,212,0004 bd4 ba3.6k sqft412 Mimosa Dr, Saint Simons Island, GA 31522For Sale
 MLS ID #2002536, Sara Cason, Keller Williams Realty Golden Isles. Scout MLS
 - $1,293,0004 bd4 ba3.5k sqft105 Jones Creek Dr, Saint Simons Island, GA 31522Active
 MLS ID #10827039, Melanie Barger, BHHS Hodnett Cooper Real Estate. GAMLS
 - $1,395,0004 bd3 ba4.3k sqft123 Rice Ml, Saint Simons Island, GA 31522ActiveMLS ID #10795725, Jacquie Wheeler, BHHS Hodnett Cooper Real Estate. GAMLS
- $1,275,0003 bd3 ba3.4k sqft122 Shore Rush Dr, Saint Simons Island, GA 31522ActiveMLS ID #10811667, Leann Duckworth, Duckworth Properties. GAMLS
- $1,339,0004 bd4 ba4.9k sqft112 Jones Creek Dr, Saint Simons Island, GA 31522ActiveMLS ID #10819914, Jacquie Wheeler, BHHS Hodnett Cooper Real Estate. GAMLS
- $1,295,0003 bd3 ba2.2k sqft4909 Frederica Rd, Saint Simons Island, GA 31522ActiveMLS ID #10791624, Kelly Ross, BHHS Hodnett Cooper Real Estate. GAMLS
