Welcome to your dream home!! Drive up to this unique home and be ready to fall in love. Fabulous landscaping offers not only beauty but privacy. As you open the door the majestic curved and open staircase welcome you home in the 2 story foyer! The open floor plan immediately catches your eye along with the bold, yet neutral, paint colors throughout the home. The office to the left has newly installed french doors allowing you the privacy when needed, but keeping the visibility lines open. The dining room is just the right size for those larger dinner parties. The kitchen has lots of granite to work on, plus an eat-at island, a dining area and the gas cooking is an added plus. The living room is open to the kitchen and features a stone gas fireplace for those chilly evenings. Half bath and 1st floor laundry room are additional conveniences. Upstairs, the owner's suite has cathedral ceilings, walk-in closet, and an ensuite with deep soaking tub, and double sinks making the morning rush less chaotic. 3 more nice sized bedrooms and another full bath with double sinks finishes up this level. The lower level is perfect to use as an in-law suite, or to have the ability to give guests their own space. Complete with a kitchen, living room (currently used as an exercise room), bedroom and full bath. For peace of mind, the sellers recently updated all of the appliances, along with the mechanics of the home like the furnace, a/c unit, electric panel with arc fault protected by circuits, and they also installed a tankless water heater plus so much more. Out back there is a large Trex deck and a patio with a firepit, plus the yard is fully fenced in for safety. Along with a 2 car attached garage and a driveway for lots of off street parking, the sellers added an additional section for RV/Boat parking too. Hurry, this stunning home won't last long!
Sold for $460,000
$460,000
132 N Allwood Dr, Hanover, PA 17331
5beds
3,536sqft
Single Family Residence
Built in 2003
0.36 Acres Lot
$491,800 Zestimate®
$130/sqft
$3,016 Estimated rent
Home value
$491,800
$467,000 - $516,000
$3,016/mo
Zestimate® history
Owner options
List your home for rent
$3,016/mo
Rent Zestimate®
Find your next renter with Zillow Rental Manager. Plus, with online applications, you can quickly screen prospective tenants – for free.
$3,016/mo
Rent Zestimate®
Refinance and save
$3,044/mo
Est. payment
Refinancing to a lower rate could help reduce your monthly payments and save thousands over the life of the loan.
$3,044/mo
Est. payment
Explore your selling options
Work with a Zillow partner agent
Leverage their expertise and Zillow's premium Showcase listings to get your home seen by more buyers.
Get startedList with your own agent
Get your home in front of millions of buyers by listing it on Zillow.
Learn how to do itSell it yourself
Take full control of how buyers see your home on Zillow by listing For Sale by Owner (FSBO).
List your homeWhat's special
Zillow last checked:
Listing updated:
Listed by:
Colby Jacobs 717-465-7588,
Keller Williams Keystone Realty,
Listing Team: Colby Jacobs & Neil Reichart Team, Co-Listing Team: Colby Jacobs & Neil Reichart Team,Co-Listing Agent: Neil J. Reichart 717-465-7076,
Keller Williams Keystone Realty
Bought with:
Kevin Rickrode, RS352602
Keller Williams Keystone Realty
Source: Bright MLS,MLS#: PAAD2013272
Facts & features
Interior
Bedrooms & bathrooms
- Bedrooms: 5
- Bathrooms: 4
- Full bathrooms: 3
- 1/2 bathrooms: 1
- Main level bathrooms: 1
Rooms
- Room types: Living Room, Dining Room, Primary Bedroom, Bedroom 2, Bedroom 3, Bedroom 4, Bedroom 5, Kitchen, Family Room, Foyer, In-Law/auPair/Suite, Laundry, Other, Office, Storage Room, Primary Bathroom, Full Bath, Half Bath
Basement
- Area: 1200
Heating
- Forced Air, Heat Pump, Radiant, Natural Gas, Electric
Cooling
- Central Air, Electric
Appliances
- Included: Disposal, Dishwasher, Microwave, Washer, Dryer, Refrigerator, Built-In Range, Stainless Steel Appliance(s), Gas Water Heater
- Laundry: Main Level, Laundry Room
Features
- Kitchen Island, 2nd Kitchen, Ceiling Fan(s), Chair Railings, Combination Kitchen/Dining, Crown Molding, Dining Area, Family Room Off Kitchen, Formal/Separate Dining Room, Kitchen - Table Space, Primary Bath(s), Recessed Lighting, Soaking Tub, Bathroom - Stall Shower, Bathroom - Tub Shower, Upgraded Countertops, Wainscotting, Walk-In Closet(s)
- Flooring: Carpet, Wood
- Doors: French Doors
- Windows: Insulated Windows
- Basement: Full
- Has fireplace: No
Interior area
- Total structure area: 3,536
- Total interior livable area: 3,536 sqft
- Finished area above ground: 2,336
- Finished area below ground: 1,200
Property
Parking
- Total spaces: 2
- Parking features: Garage Door Opener, Garage Faces Front, Attached
- Attached garage spaces: 2
Accessibility
- Accessibility features: None
Features
- Levels: Two
- Stories: 2
- Patio & porch: Porch, Deck
- Exterior features: Bump-outs
- Pool features: None
- Fencing: Full
Lot
- Size: 0.36 Acres
- Features: Level, Cleared
Details
- Additional structures: Above Grade, Below Grade
- Parcel number: 080310043000
- Zoning: RESIDENTIAL
- Special conditions: Standard
Construction
Type & style
- Home type: SingleFamily
- Architectural style: Colonial
- Property subtype: Single Family Residence
Materials
- Stick Built, Vinyl Siding, Stone
- Foundation: Permanent
Condition
- New construction: No
- Year built: 2003
Utilities & green energy
- Electric: 200+ Amp Service
- Sewer: Public Sewer
- Water: Public
Community & HOA
Community
- Subdivision: Allwood Manor
HOA
- Has HOA: Yes
- HOA fee: $36 annually
- HOA name: ALLWOOD MANOR PLANNED COMMUNITY, INC.
Location
- Region: Hanover
- Municipality: CONEWAGO TWP
Financial & listing details
- Price per square foot: $130/sqft
- Tax assessed value: $85,729
- Annual tax amount: $6,834
- Date on market: 5/31/2024
- Listing agreement: Exclusive Right To Sell
- Listing terms: Cash,Conventional,FHA,VA Loan
- Ownership: Fee Simple
Price history
| Date | Event | Price |
|---|---|---|
| 9/6/2024 | Sold | $460,000-8%$130/sqft |
Source:  Bright MLS #PAAD2013272 Report a problem Bright MLS #PAAD2013272 Report a problem | ||
| 8/8/2024 | Pending sale | $499,900$141/sqft |
Source: Bright MLS #PAAD2013272 Report a problem | ||
| 7/27/2024 | Listing removed | -- |
Source: Bright MLS #PAAD2013272 Report a problem | ||
| 6/21/2024 | Pending sale | $499,900$141/sqft |
Source: Bright MLS #PAAD2013272 Report a problem | ||
| 6/6/2024 | Contingent | $499,900$141/sqft |
Source: Bright MLS #PAAD2013272 Report a problem | ||
| 5/31/2024 | Listed for sale | $499,900+66.6%$141/sqft |
Source: Bright MLS #PAAD2013272 Report a problem | ||
| 9/3/2008 | Sold | $300,000-9.8%$85/sqft |
Source: Public Record Report a problem | ||
| 7/19/2005 | Sold | $332,500$94/sqft |
Source: Public Record Report a problem | ||
Public tax history
| Year | Property taxes | Tax assessment |
|---|---|---|
| 2025 | $7,431 +3.4% | $310,300 +0.4% |
| 2024 | $7,183 +5.1% | $309,000 |
| 2023 | $6,835 +9.2% | $309,000 |
| 2022 | $6,258 +0.7% | $309,000 |
| 2021 | $6,217 -0.1% | $309,000 |
| 2020 | $6,226 +200.7% | $309,000 |
| 2019 | $2,070 -64.4% | $309,000 |
| 2018 | $5,822 | $309,000 |
| 2017 | -- | $309,000 |
| 2016 | -- | $309,000 |
| 2015 | -- | $309,000 |
| 2014 | -- | $309,000 |
| 2013 | -- | -- |
| 2012 | -- | -- |
| 2011 | -- | -- |
| 2010 | -- | $85,729 |
| 2009 | -- | $85,729 |
| 2008 | -- | $85,729 +4.6% |
| 2007 | -- | $81,927 |
| 2006 | -- | $81,927 |
| 2005 | -- | $81,927 |
| 2004 | -- | $81,927 |
Find assessor info on the county website
Neighborhood: 17331
Nearby homes
- $372,5003 bd3 ba1.9k sqft140 N Allwood Dr, Hanover, PA 17331Sold
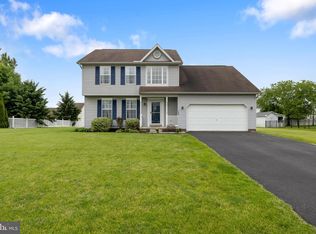
- $379,4003 bd2 ba1.6k sqft122 N Allwood Dr, Hanover, PA 17331Off Market
- $383,2003 bd2 ba1.8k sqft49 Los Alamitos Cir, Hanover, PA 17331Off Market
- $379,8003 bd2 ba1.5k sqft43 Los Alamitos Cir, Hanover, PA 17331Off Market
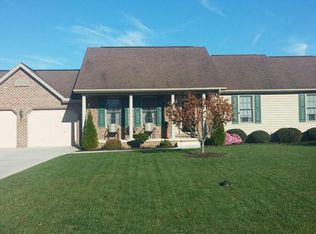
- $388,9004 bd2 ba1.9k sqft55 Los Alamitos Cir, Hanover, PA 17331Off Market
- $440,7004 bd2 ba2.2k sqft9 Rosecroft Run, Hanover, PA 17331Off Market
- $382,0003 bd2 ba1.8k sqft112 N Allwood Dr, Hanover, PA 17331Off Market
- $356,6003 bd3 ba1.7k sqft148 N Allwood Dr, Hanover, PA 17331Off Market
Nearby schools
GreatSchools rating
- 7/10Conewago Township Elementary SchoolGrades: K-3Distance: 2.5 mi
- 7/10New Oxford Middle SchoolGrades: 7-8Distance: 5.4 mi
- 6/10New Oxford Senior High SchoolGrades: 9-12Distance: 5.4 mi
Schools provided by the listing agent
- High: New Oxford
- District: Conewago Valley
Source: Bright MLS. This data may not be complete. We recommend contacting the local school district to confirm school assignments for this home.


Get pre-qualified for a loan
At Zillow Home Loans, we can pre-qualify you in as little as 5 minutes with no impact to your credit score.An equal housing lender. NMLS #10287.
Sell for more on Zillow
Get a Zillow Showcase℠ listing at no additional cost and you could sell for .
$491,800
2% more
+$9,836
With Zillow Showcase(estimated)
$501,636
- Pennsylvania
- Adams County
- Hanover
- 17331
- 132 N Allwood Dr
Nearby cities
Nearby neighborhoods
Nearby zip codes
Other Hanover Topics
