Welcome to 140 N. Allwood Drive a beautiful two-story home in the quiet and sought-after Allwood Manor community, within the Conewago Valley School District! This home offers 1,962 sq. ft. of comfortable living space with the potential to expand — the unfinished basement adds an additional 700 sq. ft. ready for your personal touch. Step inside to a welcoming two-story foyer, formal dining room, renovated kitchen with smart appliances, tile backsplash, under-cabinet lighting, barn sink, double wall oven, island, and new lighting fixtures throughout. Breakfast room and family room provide great flow for everyday living. Upstairs, you’ll love the large primary suite with a walk-in closet and private en suite bath. The three additional bedrooms are generously sized, including one with a vaulted ceiling, perfect for a home office or creative space. Enjoy peaceful country living in the spacious backyard, which spans 1/3 of an acre and feels even larger thanks to the adjacent common area. The flat yard is ideal for outdoor entertaining or even installing your dream in-ground pool. Additional features include a powder room, second-floor balcony, and 100% USDA financing eligibility — be sure to ask your lender for details. Refrigerator, washer, and dryer are included. Location is superior as you are in the country with horse farms at the entrance yet you are a short drive to daily necessities like shopping, grocery, restaurants and many parks. Don’t miss the chance to own in this quiet, family-friendly neighborhood close to everything yet tucked away for peace and privacy!
Sold for $372,500
$372,500
140 N Allwood Dr, Hanover, PA 17331
3beds
1,962sqft
Single Family Residence
Built in 2003
0.36 Acres Lot
$384,400 Zestimate®
$190/sqft
$2,421 Estimated rent
Home value
$384,400
$265,000 - $557,000
$2,421/mo
Zestimate® history
Owner options
List your home for rent
$2,421/mo
Rent Zestimate®
Find your next renter with Zillow Rental Manager. Plus, with online applications, you can quickly screen prospective tenants – for free.
$2,421/mo
Rent Zestimate®
Refinance and save
$2,454/mo
Est. payment
Refinancing to a lower rate could help reduce your monthly payments and save thousands over the life of the loan.
$2,454/mo
Est. payment
Explore your selling options
Work with a Zillow partner agent
Leverage their expertise and Zillow's premium Showcase listings to get your home seen by more buyers.
Get startedList with your own agent
Get your home in front of millions of buyers by listing it on Zillow.
Learn how to do itSell it yourself
Take full control of how buyers see your home on Zillow by listing For Sale by Owner (FSBO).
List your homeWhat's special
Flat yardUnfinished basementSpacious backyardRenovated kitchenIdeal for outdoor entertainingNew lighting fixturesSecond-floor balcony
Zillow last checked:
Listing updated:
Listed by:
Elisa Schwenk 410-409-9001,
House Broker Realty LLC
Bought with:
Alberto Mateos, RS361618
Coldwell Banker Realty
Source: Bright MLS,MLS#: PAAD2018052
Facts & features
Interior
Bedrooms & bathrooms
- Bedrooms: 3
- Bathrooms: 3
- Full bathrooms: 2
- 1/2 bathrooms: 1
- Main level bathrooms: 1
Rooms
- Room types: Dining Room, Bedroom 2, Bedroom 3, Kitchen, Family Room, Basement, Foyer, Breakfast Room, Bedroom 1, Bathroom 1, Bathroom 2, Half Bath
Bedroom 1
- Features: Flooring - Carpet, Walk-In Closet(s), Ceiling Fan(s)
- Level: Upper
- Area: 240 Square Feet
- Dimensions: 15 x 16
Bedroom 2
- Features: Ceiling Fan(s), Flooring - Carpet
- Level: Upper
- Area: 192 Square Feet
- Dimensions: 12 x 16
Bedroom 3
- Features: Ceiling Fan(s), Flooring - Carpet
- Level: Upper
- Area: 180 Square Feet
- Dimensions: 15 x 12
Bathroom 1
- Level: Upper
Bathroom 2
- Level: Upper
Basement
- Features: Basement - Unfinished, Flooring - Concrete
- Level: Lower
Breakfast room
- Level: Main
Dining room
- Features: Flooring - HardWood
- Level: Main
- Area: 168 Square Feet
- Dimensions: 12 x 14
Family room
- Features: Flooring - HardWood
- Level: Main
- Area: 308 Square Feet
- Dimensions: 14 x 22
Foyer
- Level: Main
Half bath
- Level: Main
Kitchen
- Features: Flooring - HardWood, Eat-in Kitchen, Pantry
- Level: Main
- Area: 276 Square Feet
- Dimensions: 12 x 23
Heating
- Forced Air, Natural Gas
Cooling
- Central Air, Electric
Appliances
- Included: Microwave, Built-In Range, Dishwasher, Dryer, Refrigerator, Cooktop, Washer, Water Heater, Gas Water Heater
- Laundry: Lower Level
Features
- Attic, Breakfast Area, Ceiling Fan(s), Combination Kitchen/Dining, Dining Area, Open Floorplan, Eat-in Kitchen, Primary Bath(s), Pantry, Walk-In Closet(s), Family Room Off Kitchen, Kitchen Island, Recessed Lighting, 2 Story Ceilings, Dry Wall, High Ceilings
- Flooring: Carpet, Hardwood, Wood
- Windows: Insulated Windows
- Basement: Partial,Concrete,Sump Pump,Unfinished
- Has fireplace: No
Interior area
- Total structure area: 2,638
- Total interior livable area: 1,962 sqft
- Finished area above ground: 1,962
- Finished area below ground: 0
Property
Parking
- Total spaces: 2
- Parking features: Garage Door Opener, Garage Faces Front, Driveway, Attached, Off Street
- Attached garage spaces: 2
- Has uncovered spaces: Yes
Accessibility
- Accessibility features: Accessible Entrance
Features
- Levels: Two
- Stories: 2
- Exterior features: Sidewalks
- Pool features: None
Lot
- Size: 0.36 Acres
- Features: Cleared, Front Yard, Level, Rear Yard
Details
- Additional structures: Above Grade, Below Grade
- Parcel number: 080310042000
- Zoning: RESIDENTIAL
- Special conditions: Standard
Construction
Type & style
- Home type: SingleFamily
- Architectural style: Colonial
- Property subtype: Single Family Residence
Materials
- Vinyl Siding
- Foundation: Concrete Perimeter
- Roof: Shingle
Condition
- New construction: No
- Year built: 2003
Utilities & green energy
- Electric: Circuit Breakers
- Sewer: Public Sewer
- Water: Public
- Utilities for property: Cable Available, Electricity Available, Natural Gas Available, Sewer Available, Water Available
Community & HOA
Community
- Subdivision: Allwodd Manor
HOA
- Has HOA: Yes
- HOA fee: $36 annually
- HOA name: ALLWOOD MANOR
Location
- Region: Hanover
- Municipality: CONEWAGO TWP
Financial & listing details
- Price per square foot: $190/sqft
- Tax assessed value: $268,000
- Annual tax amount: $5,400
- Date on market: 5/30/2025
- Listing agreement: Exclusive Right To Sell
- Listing terms: Cash,Conventional,FHA,VA Loan,USDA Loan
- Ownership: Fee Simple
Price history
| Date | Event | Price |
|---|---|---|
| 8/8/2025 | Sold | $372,500-0.7%$190/sqft |
Source:  Bright MLS #PAAD2018052 Report a problem Bright MLS #PAAD2018052 Report a problem | ||
| 6/29/2025 | Pending sale | $375,000$191/sqft |
Source: Bright MLS #PAAD2018052 Report a problem | ||
| 6/25/2025 | Price change | $375,000-3.8%$191/sqft |
Source: Bright MLS #PAAD2018052 Report a problem | ||
| 5/30/2025 | Listed for sale | $390,000+54.5%$199/sqft |
Source: Bright MLS #PAAD2018052 Report a problem | ||
| 2/5/2020 | Sold | $252,500$129/sqft |
Source: Public Record Report a problem | ||
| 11/11/2019 | Pending sale | $252,500+2.2%$129/sqft |
Source: Coldwell Banker Residential Brokerage - York #PAAD107348 Report a problem | ||
| 9/29/2019 | Price change | $247,000+0.8%$126/sqft |
Source: Coldwell Banker Residential Brokerage - York #PAAD107348 Report a problem | ||
| 9/11/2019 | Price change | $245,000-2%$125/sqft |
Source: Coldwell Banker Residential Brokerage - York #PAAD107348 Report a problem | ||
| 6/13/2019 | Price change | $250,000+1.2%$127/sqft |
Source: Coldwell Banker Residential Brokerage - York #PAAD107348 Report a problem | ||
| 5/31/2019 | Listed for sale | $247,000-1.2%$126/sqft |
Source: Coldwell Banker Residential Brokerage #PAAD106688 Report a problem | ||
| 1/27/2019 | Listing removed | $250,000$127/sqft |
Source: Berkshire Hathaway HomeServices Homesale Realty #1002116146 Report a problem | ||
| 8/4/2018 | Price change | $250,000-3.8%$127/sqft |
Source: Berkshire Hathaway HomeServices Homesale Realty #1002116146 Report a problem | ||
| 11/16/2017 | Listed for sale | $260,000+33.3%$133/sqft |
Source: Berkshire Hathaway HomeServices Homesale Realty #1000092466 Report a problem | ||
| 3/29/2004 | Sold | $195,000$99/sqft |
Source: Agent Provided Report a problem | ||
Public tax history
| Year | Property taxes | Tax assessment |
|---|---|---|
| 2025 | $6,418 +3% | $268,000 |
| 2024 | $6,230 +5.1% | $268,000 |
| 2023 | $5,928 +7.1% | $268,000 |
| 2022 | $5,534 +2.6% | $268,000 |
| 2021 | $5,392 -0.1% | $268,000 |
| 2020 | $5,400 +200.7% | $268,000 |
| 2019 | $1,796 -64.4% | $268,000 |
| 2018 | $5,050 | $268,000 |
| 2017 | -- | $268,000 |
| 2016 | -- | $268,000 |
| 2015 | -- | $268,000 |
| 2014 | -- | $268,000 |
| 2013 | -- | -- |
| 2012 | -- | -- |
| 2011 | -- | -- |
| 2010 | -- | $69,828 |
| 2009 | -- | $69,828 |
| 2008 | -- | $69,828 |
| 2007 | -- | $69,828 |
| 2006 | -- | $69,828 +0% |
| 2005 | -- | $69,827 |
| 2004 | -- | $69,827 |
Find assessor info on the county website
Neighborhood: 17331
Nearby homes
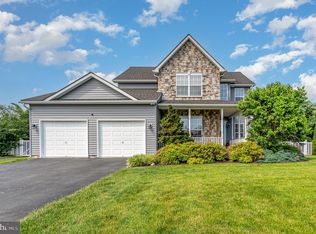
- $460,0005 bd4 ba3.5k sqft132 N Allwood Dr, Hanover, PA 17331Sold
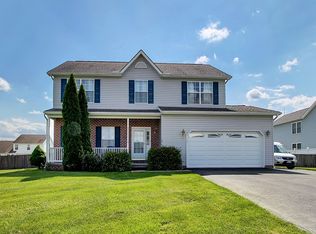
- $356,6003 bd3 ba1.7k sqft148 N Allwood Dr, Hanover, PA 17331Off Market
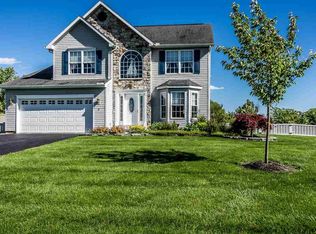
- $439,2004 bd2 ba2.2k sqft9 Rosecroft Run, Hanover, PA 17331Off Market
- $375,9003 bd2 ba1.6k sqft122 N Allwood Dr, Hanover, PA 17331Off Market
- $388,4004 bd2 ba1.9k sqft55 Los Alamitos Cir, Hanover, PA 17331Off Market
- $383,2003 bd2 ba1.8k sqft49 Los Alamitos Cir, Hanover, PA 17331Off Market
- $512,4004 bd3 ba3.8k sqft63 Los Alamitos Cir, Hanover, PA 17331Off Market
- $408,5004 bd2 ba2.3k sqft8 Rosecroft Run, Hanover, PA 17331Off Market
Nearby schools
GreatSchools rating
- 7/10Conewago Township Elementary SchoolGrades: K-3Distance: 2.5 mi
- 7/10New Oxford Middle SchoolGrades: 7-8Distance: 5.4 mi
- 6/10New Oxford Senior High SchoolGrades: 9-12Distance: 5.4 mi
Schools provided by the listing agent
- District: Conewago Valley
Source: Bright MLS. This data may not be complete. We recommend contacting the local school district to confirm school assignments for this home.


Get pre-qualified for a loan
At Zillow Home Loans, we can pre-qualify you in as little as 5 minutes with no impact to your credit score.An equal housing lender. NMLS #10287.
Sell for more on Zillow
Get a Zillow Showcase℠ listing at no additional cost and you could sell for .
$384,400
2% more
+$7,688
With Zillow Showcase(estimated)
$392,088
- Pennsylvania
- Adams County
- Hanover
- 17331
- 140 N Allwood Dr
Nearby cities
Nearby neighborhoods
Nearby zip codes
Other Hanover Topics
