Welcome to your dream home in one of the area's most sought-after active adult communities! This beautifully maintained 3-bedroom, 2-bath residence offers comfort, functionality, and resort-style living all in one. Inside, you'll find an open and airy floor plan featuring an open floor plan with beautiful plantation shutters throughout. A spacious primary suite with a large walk-in closet, en suite bath boasting a walk-in shower and soaker tub. The upgraded kitchen includes tile flooring, a newer refrigerator and range, and a cozy area for kitchen dining. All three bedrooms feature upgraded carpet and 2 have ceiling fans for year-round comfort. Additional highlights include: Recently professionally painted. Inside laundry room with washer and dryer included Glassed-in lanai with a window A/C unit - perfect for the man cave or she shed! Pocket screen door leading to a welcoming front sitting porch Whole-house water softener system Large carport, workshop, shed, and a screened sitting room off the kitchen Mature landscaping and low monthly utility bills. Detailed carport and driveway. This home is nestled in a premier 55+ active community offering unmatched amenities: Full-time activity director Two swimming pools Shuffleboard courts Ceramics and stained-glass studios BINGO nights Full woodshop Two dog parks, Woodshop, Ceramics Studio with kilns. Access to the Harris Chain of Lakes with fishing, boating, boat slips, and dry storage Don't miss your opportunity to live in a community where every day feels like a vacation. Call today to schedule your private tour!
For sale
Price cut: $10.5K (7/14)
$79,000
132 N Lake Dr #820, Leesburg, FL 34788
3beds
1,578sqft
Manufactured Home
Built in 2005
-- sqft lot
$-- Zestimate®
$50/sqft
$-- HOA
What's special
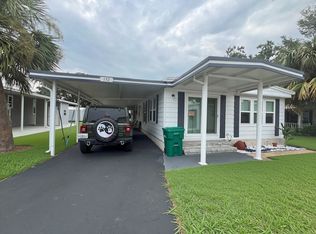
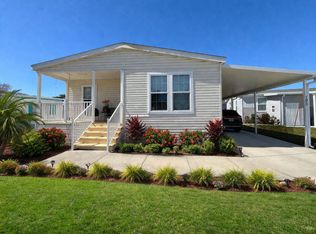
Large carportRecently professionally paintedSpacious primary suiteBeautiful plantation shutters throughoutNewer refrigerator and rangeMature landscapingDetailed carport and driveway
- 330 days |
- 2,361 |
- 104 |
Zillow last checked:
Listing updated:
Listed by:
Tarri O'shea 352-455-5532,
Right Realty Connection INC
Source: My State MLS,MLS#: 11581920
Facts & features
Interior
Bedrooms & bathrooms
- Bedrooms: 3
- Bathrooms: 2
- Full bathrooms: 2
Rooms
- Room types: Art Studio, Bonus Room, Den, Dining Room, En Suite, First Floor Bathroom, First Floor Master Bedroom, Kitchen, Laundry Room, Living Room, Master Bedroom, Private Guest Room, Walk-in Closet
Kitchen
- Features: Open, Other Counters
Basement
- Area: 0
Heating
- Heat Pump
Cooling
- Central, Wall/Window Unit(s)
Appliances
- Included: Dishwasher, Disposal, Dryer, Refrigerator, Microwave, Oven, Washer, Water Heater
Features
- Ground Floor, Laundry
- Flooring: Carpet, Laminate, Tile
- Has basement: No
- Has fireplace: No
Interior area
- Total structure area: 1,578
- Total interior livable area: 1,578 sqft
- Finished area above ground: 1,578
Video & virtual tour
Property
Parking
- Parking features: Driveway
- Has carport: Yes
- Has uncovered spaces: Yes
Features
- Stories: 1
- Patio & porch: Open Porch, Screened Porch
- Exterior features: Sprinkler System
- On waterfront: Yes
- Body of water: Harris Chain Of Lakes
Lot
- Features: Trees
Details
- Additional structures: Shed(s), Carport
- On leased land: Yes
- Lease amount: $902
Construction
Type & style
- Home type: MobileManufactured
- Property subtype: Manufactured Home
Materials
- Vinyl Siding
- Roof: Asphalt
Condition
- New construction: No
- Year built: 2005
Utilities & green energy
- Electric: Amps(0)
- Sewer: Community
- Water: Community
Community & HOA
Community
- Features: Gym, Pool, 55 and Over, Clubhouse, Laundry, Recreation Room, Storage, Tennis Court
- Senior community: Yes
- Subdivision: MID FLORIDA LAKES
HOA
- Has HOA: No
- Amenities included: Gym, Pool, 55 and Over, Clubhouse, Laundry, Pets Allowed, Recreation Room, Storage, Tennis Court
Location
- Region: Leesburg
Financial & listing details
- Price per square foot: $50/sqft
- Annual tax amount: $63
- Date on market: 9/30/2025
- Date available: 09/30/2025
Estimated market value
Not available
Estimated sales range
Not available
$1,717/mo
Price history
| Date | Event | Price |
|---|---|---|
| 7/14/2026 | Price change | $79,000-11.7%$50/sqft |
Source: My State MLS #11581920 Report a problem | ||
| 3/23/2026 | Price change | $89,500-9.6%$57/sqft |
Source: My State MLS #11581920 Report a problem | ||
| 1/20/2026 | Price change | $99,000-10%$63/sqft |
Source: My State MLS #11581920 Report a problem | ||
| 11/1/2025 | Price change | $110,000-15.4%$70/sqft |
Source: My State MLS #11581920 Report a problem | ||
| 9/30/2025 | Listed for sale | $130,000+46.2%$82/sqft |
Source: My State MLS #11581920 Report a problem | ||
| 9/25/2021 | Listing removed | -- |
Source:  My State MLS Report a problem My State MLS Report a problem | ||
| 9/17/2021 | Contingent | $88,900$56/sqft |
Source: My State MLS #11022679 Report a problem | ||
| 9/10/2021 | Listed for sale | $88,900$56/sqft |
Source:  NY State MLS #11022679 Report a problem NY State MLS #11022679 Report a problem | ||
Public tax history
Tax history is unavailable.
Monthly payment
Climate risks
Neighborhood: 34788
Nearby schools
GreatSchools rating
- 7/10Treadway Elementary SchoolGrades: PK-5Distance: 1.8 mi
- 5/10Tavares Middle SchoolGrades: 6-8Distance: 7.2 mi
- 4/10Tavares High SchoolGrades: 9-12Distance: 5.1 mi
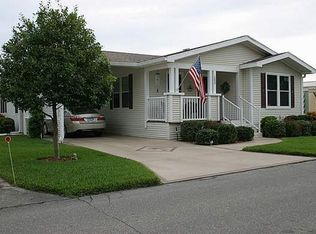
- $274,6003 bd2 ba1.5k sqft132 N Lake Dr, Leesburg, FL 34788Off Market
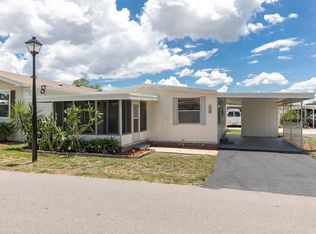
- $57,7002 bd2 ba-- sqft130 N Lake Dr, Leesburg, FL 34788Off Market
- $173,4002 bd2 ba-- sqft101 Highland Dr, Leesburg, FL 34788Off Market

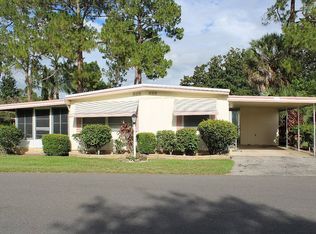
- $--2 bd2 ba864 sqft102 Highland Dr, Leesburg, FL 34788Off Market
- $41,3002 bd2 ba912 sqft124 N Lake Dr, Leesburg, FL 34788Off Market
- $--3 bd2 ba1k sqft136 N Lake Dr, Leesburg, FL 34788Off Market
- $151,3002 bd2 ba-- sqft126 N Lake Dr, Leesburg, FL 34788Off Market
- $40,0002 bd2 ba864 sqft140 N Lake Dr #828, Leesburg, FL 34788Off Market
Similar homes
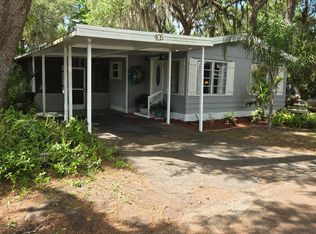
- $75,0002 bd2 ba1.5k sqft105 Hibiscus Dr, Leesburg, FL 34788For Sale
 MLS ID #11691828, Victoria Berrios-reyes, F.R.A.M.E. PROPERTIES LLC. My State MLS
 - $85,0002 bd2 ba1.4k sqft172 Crossways Dr #780, Leesburg, FL 34788For Sale
 MLS ID #11930858, Lisa Welch, Mid Florida Lakes. My State MLS
 - $94,9003 bd2 ba1.4k sqft65 Butler Cir, Leesburg, FL 34788For Sale
 MLS ID #11775195, Tarri O'shea, Right Realty Connection INC. My State MLS
 - $89,9003 bd2 ba1.3k sqft105 Crossways Dr #713, Leesburg, FL 34788For Sale
 MLS ID #11663560, Lisa Welch, Mid Florida Lakes. My State MLS
 - from $89,9003 bd2 ba1.3k sqftAurora Plan, Mid Florida Lakes, Leesburg, FL 34788New ConstructionELS
- $79,9002 bd2 ba1.3k sqft3 Key Biscayne Way #372, Leesburg, FL 34788For SaleMLS ID #11660396, Patrick Crocetta, Hometown America, a Manufactured Home Dealer. My State MLS
- $95,0002 bd2 ba1.5k sqft104 Oakridge Dr #836, Leesburg, FL 34788For SaleMLS ID #11740265, Tarri O'shea, Right Realty Connection INC. My State MLS
- $99,5002 bd2 ba1.1k sqft104 Melody Ln #836, Leesburg, FL 34788For SaleMLS ID #11716557, Tarri O'shea, Right Realty Connection INC. My State MLS
- $54,9002 bd2 ba864 sqft116 Lakeview Dr #644, Leesburg, FL 34788For SaleMLS ID #11937255, Tarri O'shea, Right Realty Connection INC. My State MLS
- $88,9002 bd2 ba1.2k sqft73 Buccaneer Dr #375, Leesburg, FL 34788For SaleMLS ID #11774707, Patrick Crocetta, Hometown America, a Manufactured Home Dealer. My State MLS
- $89,9003 bd2 ba1.3k sqft105 Crossways Dr, Leesburg, FL 34788New ConstructionELS
- $93,9002 bd2 ba1.5k sqft64 Lattice Dr #437, Leesburg, FL 34788For SaleMLS ID #11633613, Patrick Crocetta, Hometown America, a Manufactured Home Dealer. My State MLS
- $79,9003 bd2 ba1.1k sqftSunlake Estates, Grand Island, FL 32735For SaleMLS ID #596129, Ryna LaValle. MHBO
- $73,9002 bd2 ba936 sqft135 Sea Fern Dr #23, Leesburg, FL 34788For SaleMLS ID #11669160, Patrick Crocetta, Hometown America, a Manufactured Home Dealer. My State MLS
- $48,0002 bd2 ba968 sqft148 Crossways Dr #756, Leesburg, FL 34788For SaleMLS ID #11937267, Tarri O'shea, Right Realty Connection INC. My State MLS
- $69,9002 bd2 ba1.1k sqft147 Buccaneer Dr #336, Leesburg, FL 34788For SaleMLS ID #11604540, Patrick Crocetta, Hometown America, a Manufactured Home Dealer. My State MLS
- $89,9002 bd2 ba1.3k sqft4 Bayberry Dr #467, Leesburg, FL 34788For SaleMLS ID #11641849, Patrick Crocetta, Hometown America, a Manufactured Home Dealer. My State MLS
- $114,0002 bd2 ba1.5k sqft103 Oakridge Dr #836, Leesburg, FL 34788For SaleMLS ID #11690859, Tarri O'shea, Right Realty Connection INC. My State MLS
- $75,0003 bd3 ba952 sqft605 Long Rd, Leesburg, FL 34748For SaleMLS ID #11950537, Susan Smith, Southern Charms Mobile Home Sale. My State MLS
- $74,9002 bd2 ba1.1k sqft1281 Citrus Dr, Leesburg, FL 34788For SaleMLS ID #11571412, Terrie Boyd, Right Realty Connection INC. My State MLS
