ALL OFFERS TO BE SUBMITTED BY WEDNESDAY AT NOON
Discover the charm and potential of this updated tiny cottage nestled on 2.2 private, wooded acres near Lake Analomink in East Stroudsburg. Offering a peaceful setting and the added possibility of future expansion, the property is situated on buildable land and previously passed a perc test, which has since expired. The frame-constructed main cabin has been lovingly renovated over the past 20 years and features an open-concept living and sleeping area, an updated kitchen with butcher block countertops, a farmhouse sink, compact stove/oven, and refrigerator, plus an updated bathroom with a beautifully tiled walk-in shower. A cozy wood-burning stove and covered front porch add to the cottage’s inviting appeal. The cabin has also been resheathed and updated with durable HardiePlank siding. Beyond the main cottage, the property includes three additional structures: a detached sleeping cabin or studio, a garden shed, and a spacious storage shed/workshop. The detached cabin offers flexible space for guests, a home office, creative studio, or hobby room. Enjoy garden beds, a gravel parking area, wooded privacy, and a serene outdoor atmosphere. Whether you’re searching for a vacation retreat, a year-round getaway, or a unique property with room to grow, this charming cottage offers a rare opportunity to enjoy peaceful living with exciting future potential.
For sale
$134,900
132 N Lane St, East Stroudsburg, PA 18301
2beds
330sqft
:
Get pre-qualified$936/mo
Single Family Residence
Built in 1953
2.2 Acres Lot
$-- Zestimate®
$409/sqft
$-- HOA
What's special
- 5 days |
- 3,443 |
- 275 |
Zillow last checked:
Listing updated:
Listed by:
Chris Troxell 484-350-8630,
Keller Williams Allentown 610-435-1800,
Melinda S. Donio 610-435-1800,
Keller Williams Allentown
Source: GLVR,MLS#: 781639 Originating MLS: Lehigh Valley MLS
Originating MLS: Lehigh Valley MLSFacts & features
Interior
Bedrooms & bathrooms
- Bedrooms: 2
- Bathrooms: 1
- Full bathrooms: 1
Bedroom
- Description: Main Cabin
- Level: First
- Dimensions: 12.00 x 18.00
Bedroom
- Description: Bedroom Cabin
- Level: First
- Dimensions: 7.00 x 11.00
Other
- Description: Main Cabin
- Level: First
- Dimensions: 6.00 x 10.00
Kitchen
- Description: Main Cabin
- Level: First
- Dimensions: 8.00 x 11.00
Other
- Description: Workshop
- Level: First
- Dimensions: 9.00 x 5.00
Other
- Description: Workshop - Storage
- Level: First
- Dimensions: 10.00 x 11.00
Other
- Description: Garden Shed
- Level: First
- Dimensions: 9.00 x 9.00
Heating
- Electric
Cooling
- Wall/Window Unit(s)
Appliances
- Included: Electric Oven, Electric Range, Electric Water Heater, Refrigerator
Features
- Eat-in Kitchen
- Flooring: Hardwood
- Basement: None
- Has fireplace: Yes
- Fireplace features: Insert, Wood Burning
Interior area
- Total interior livable area: 330 sqft
- Finished area above ground: 330
- Finished area below ground: 0
Property
Parking
- Parking features: Off Street, Parking Pad
- Has uncovered spaces: Yes
Features
- Patio & porch: Covered, Porch
- Exterior features: Porch, Shed
Lot
- Size: 2.2 Acres
- Features: Wooded
Details
- Additional structures: Shed(s), Workshop
- Parcel number: 12639300279969
- Zoning: R1
- Special conditions: None
Construction
Type & style
- Home type: SingleFamily
- Architectural style: Other
- Property subtype: Single Family Residence
Materials
- Wood Siding
- Roof: Asphalt,Fiberglass
Condition
- Unknown
- Year built: 1953
Utilities & green energy
- Sewer: Cesspool
- Water: Well
Community & HOA
Community
- Subdivision: Not in Development
Location
- Region: East Stroudsburg
Financial & listing details
- Price per square foot: $409/sqft
- Tax assessed value: $55,040
- Annual tax amount: $1,797
- Date on market: 7/29/2026
- Ownership type: Fee Simple
Estimated market value
Not available
Estimated sales range
Not available
Not available
Price history
| Date | Event | Price |
|---|---|---|
| 7/30/2026 | Listed for sale | $134,900$409/sqft |
Source: PMAR #PM-143497 Report a problem | ||
Public tax history
Tax history is unavailable.
Monthly payment
Est. payment
Payment breakdown
Explore the cost of this home by adjusting the details. Changes won't be saved.Climate risks
Neighborhood: 18301
Getting around
0 / 100
Car-DependentNearby schools
GreatSchools rating
- 5/10Swiftwater El CenterGrades: K-3Distance: 5.1 mi
- 5/10Pocono Mountain East Junior High SchoolGrades: 7-8Distance: 5.1 mi
- 8/10Pocono Mountain East High SchoolGrades: 9-12Distance: 5.2 mi
Schools provided by the listing agent
- Elementary: Swiftwater
- Middle: Pocono Mountain East
- High: Pocono Mountain East
- District: Pocono Mountain
Source: GLVR. This data may not be complete. We recommend contacting the local school district to confirm school assignments for this home.
- $110,5003.99 Acres132 North Ln, East Stroudsburg, PA 18301Off Market
- $115,0003 bd1 ba1.1k sqft126 North Ln, East Stroudsburg, PA 18301Sold
- $100,0004 bd3 ba2.6k sqft143 North Ln, East Stroudsburg, PA 18301Sold

- $100,0006.55 Acres143 N Lane St, East Stroudsburg, PA 18301Sold

- $554,8004 bd3 ba2.8k sqft111 North Ln, East Stroudsburg, PA 18301Off Market
- $50,4703 bd2 ba1.4k sqft149 North Ln, East Stroudsburg, PA 18301Off Market
- $156,8002 bd1 ba872 sqft1273 Cherry Lane Rd, East Stroudsburg, PA 18301Off Market
- $549,1003 bd3 ba1.9k sqft136 North Ln, East Stroudsburg, PA 18301Off Market
A local agent can set up tours, give advice and negotiate with sellers.
A local lender can help you make sure your offer is ready when you are.
Similar homes
- $94,500-- bd1 ba420 sqft3 Village Cir APT 403, Stroudsburg, PA 18360For Sale
 MLS ID #PM-143451, Karen Esposito, Realty Executives - Stroudsburg. PMAR
 - $164,0002 bd1 ba480 sqft116 S Sunset Dr, Greentown, PA 18426For Sale
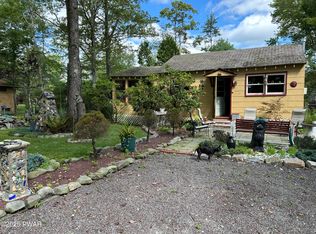
 MLS ID #PW252726, Beth Derrick, Keller Williams RE Hawley. PWAR as distributed by MLS GRID
 - $75,0002 bd1 ba400 sqft30 Bent Bow Path, Gouldsboro, PA 18424For Sale
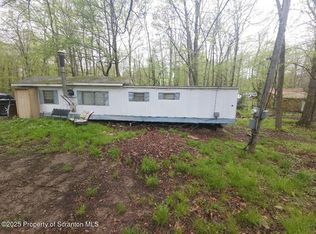
 MLS ID #SC252410, Pam Shotto, Touchstone Realty by Pam Shotto. GSBR as distributed by MLS GRID
 - $70,0002 bd1 ba400 sqftE 73 Buckaroo Byway, Gouldsboro, PA 18424For Sale
 MLS ID #11894357, Alexey Kogan, Eagle Joy Realty. My State MLS
 - $185,0002 bd2 ba400 sqftWl752 Lake Vw N, Gouldsboro, PA 18424For SaleMLS ID #SC252884, Paula M. Perry, Classic Properties North Pocono. GSBR as distributed by MLS GRID
