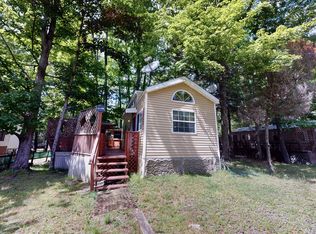
Stunning Waterfront - LAKEVIEW from this well maintained 2019 Canterbury located in Eagle Lake, a professionally managed Premier Park Model RV Campground. Enjoy the beautiful Lakeview from this dam front property. It has two bedrooms, two full baths, and two private lofts, one with a lake view! There is a gorgeous modern kitchen with tons of storage. Also enjoy the lake view from the Florida room or the expansive deck, complete with built-in BBQ! There is a finished shed with the washer and Dryer. enjoy plenty of hot water with a brand new on-demand hot water heater. Is central air with a built-in ac in each loft all of this on a beautifully landscaped lot! Listen to the water flowing over the dam or enjoy the marina at the end of the street! Clubhouse and beach are a short walk away! Eagle Lake is a seasonal community; full time residency is not permitted. Come enjoy the largest pool in the Poconos. There are also tennis courts, basketball courts and two beaches. Enjoy the community clubhouse with a full activity calendar for adults and children. Make your appointment today and make this property yours!
For sale
$185,000
Wl752 Lake Vw N, Gouldsboro, PA 18424
2beds
400sqft
Residential, Mobile Home, Manufactured Home
Built in 2019
6,534 Square Feet Lot
$-- Zestimate®
$463/sqft
$166/mo HOA
What's special
Dam front propertyBeautifully landscaped lotWaterfront - lakeviewTwo bedrooms
- 436 days |
- 424 |
- 20 |
Zillow last checked:
Listing updated:
Listed by:
Paula M. Perry,
Classic Properties North Pocono 570-842-9988
Source: GSBR as distributed by MLS GRID,MLS#: SC252884
Facts & features
Interior
Bedrooms & bathrooms
- Bedrooms: 2
- Bathrooms: 2
- Full bathrooms: 2
Rooms
- Room types: Bathroom 1, Other Room, Loft, Living Room, Laundry, Kitchen, Bedroom 2, Bedroom 1, Bathroom 2
Bedroom 1
- Description: Built-Ins / Full Bath
- Area: 56 Square Feet
- Dimensions: 7 x 8
Bedroom 2
- Description: Bunk Suite
- Area: 39 Square Feet
- Dimensions: 6 x 6.5
Bathroom 1
- Description: En Suite With Full Bathroom
- Area: 36.05 Square Feet
- Dimensions: 10.3 x 3.5
Bathroom 2
- Description: En Suite With Full Bathroom
- Area: 21.6 Square Feet
- Dimensions: 6 x 3.6
Kitchen
- Area: 114.33 Square Feet
- Dimensions: 11.1 x 10.3
Laundry
- Description: Laundry In Shed On Deck
- Area: 72.96 Square Feet
- Dimensions: 7.6 x 9.6
Living room
- Area: 90.64 Square Feet
- Dimensions: 10.3 x 8.8
Loft
- Description: Extra Sleeping Space
- Area: 112.27 Square Feet
- Dimensions: 10.9 x 10.3
Loft
- Description: Extra Loft Over Bunk Room
- Area: 73.13 Square Feet
- Dimensions: 7.1 x 10.3
Other
- Description: Florida Room With Electric Fireplace
- Area: 134.55 Square Feet
- Dimensions: 11.5 x 11.7
Heating
- Propane
Cooling
- Ceiling Fan(s), Wall Unit(s), Electric
Appliances
- Included: Built-In Gas Range, Washer, Washer/Dryer, Dryer, Built-In Refrigerator
- Laundry: Laundry Room, Outside
Features
- Ceiling Fan(s)
- Flooring: Carpet, Vinyl
- Doors: Sliding Doors, Storm Door(s)
- Windows: Window Treatments
- Attic: None
- Number of fireplaces: 2
- Fireplace features: Electric, Living Room
- Common walls with other units/homes: No Common Walls
Interior area
- Total structure area: 400
- Total interior livable area: 400 sqft
- Finished area above ground: 400
- Finished area below ground: 0
Video & virtual tour
Property
Parking
- Total spaces: 6
- Parking features: Gravel
- Uncovered spaces: 6
Features
- Levels: One and One Half
- Stories: 1
- Patio & porch: Deck
- Exterior features: Gas Grill, Storage
- Spa features: Community
- Fencing: Perimeter,Split Rail,Wood
- Has view: Yes
- On waterfront: Yes
- Waterfront features: Lake, Lake Privileges
- Body of water: Eagle Lake
- Frontage type: See Remarks
Lot
- Size: 6,534 Square Feet
- Dimensions: 48 x 105 x 50 x 104
- Features: Cleared, Level, Views, Few Trees
Details
- Additional structures: Shed(s), Storage
- Parcel number: 22004070076
- Zoning: REC
- Zoning description: Other
Construction
Type & style
- Home type: MobileManufactured
- Architectural style: See Remarks
- Property subtype: Residential, Mobile Home, Manufactured Home
Materials
- Vinyl Siding
- Foundation: Pillar/Post/Pier
- Roof: Asphalt
Condition
- New construction: No
- Year built: 2019
- Major remodel year: 2019
Utilities & green energy
- Electric: Circuit Breakers
- Sewer: Private Sewer
- Water: Comm Central
- Utilities for property: Cable Available, Sewer Connected, Water Connected, Electricity Connected
Community & HOA
Community
- Features: Clubhouse, Playground, Pool, Lake, Gated, Fishing
- Security: 24 Hour Security, Gated Community, Security Gate, Gated with Guard
- Subdivision: Eagle Lake
HOA
- Has HOA: Yes
- Amenities included: Clubhouse, Parking, Trash, Teen Center, Spa/Hot Tub, Security, Recreation Facilities, Picnic Area, Fitness Center, Management, Dog Park, Coin Laundry
- Services included: Security, Trash, Sewer
- HOA fee: $1,988 annually
Location
- Region: Gouldsboro
Financial & listing details
- Price per square foot: $463/sqft
- Tax assessed value: $7,200
- Annual tax amount: $1,677
- Date on market: 6/13/2025
- Cumulative days on market: 439 days
- Listing terms: Cash,Conventional
- Inclusions: Most furnishings - Seller to remove a few personal items
- Electric utility on property: Yes
- Road surface type: Dirt
- Body type: See Remarks
Estimated market value
Not available
Estimated sales range
Not available
Not available
Price history
| Date | Event | Price |
|---|---|---|
| 5/6/2026 | Price change | $185,000-2.1%$463/sqft |
Source:  GSBR as distributed by MLS GRID #SC252884 Report a problem GSBR as distributed by MLS GRID #SC252884 Report a problem | ||
| 11/24/2025 | Price change | $189,000-2.6%$473/sqft |
Source: GSBR as distributed by MLS GRID #SC252884 Report a problem | ||
| 9/11/2025 | Price change | $194,000-2%$485/sqft |
Source: GSBR as distributed by MLS GRID #SC252884 Report a problem | ||
| 8/15/2025 | Price change | $198,000-5.3%$495/sqft |
Source: GSBR as distributed by MLS GRID #SC252884 Report a problem | ||
| 7/10/2025 | Price change | $209,000-7.1%$523/sqft |
Source: GSBR as distributed by MLS GRID #SC252884 Report a problem | ||
| 6/13/2025 | Listed for sale | $225,000$563/sqft |
Source: GSBR as distributed by MLS GRID #SC252884 Report a problem | ||
Public tax history
Tax history is unavailable.
Monthly payment
Climate risks
Neighborhood: 18424
Nearby schools
GreatSchools rating
- 5/10North Pocono Intmd SchoolGrades: 4-5Distance: 7.9 mi
- 7/10North Pocono Middle SchoolGrades: 6-8Distance: 7.9 mi
- 7/10North Pocono High SchoolGrades: 9-12Distance: 7.9 mi
- $125,0004 bd1 ba1.4k sqft12 Lake Dr, Wilkes Barre, PA 18702Sold

- $256,1003 bd2 ba1.2k sqft40 Lake Dr, Gouldsboro, PA 18424Off Market

- $234,5003 bd2 ba1.1k sqft948 Main St #954, Gouldsboro, PA 18424Off Market
- $161,3002 bd1 ba1k sqft978 Main St, Gouldsboro, PA 18424Off Market
- $400,5003 bd2 ba2.2k sqft948-954 Main St, Gouldsboro, PA 18424Off Market
- $178,4003 bd1 ba1.2k sqft948 Main St, Gouldsboro, PA 18424Off Market
- $207,7003 bd1 ba1.3k sqft948 Main St, Gouldsboro, PA 18424Off Market
- $289,900-- bd-- ba-- sqft20 Marcie Terr L #10-23-9, Gouldsboro, PA 18424Off Market
Similar homes
- $99,9002 bd1 ba400 sqftWl 735 Lake Dr N, Gouldsboro, PA 18424For Sale
 MLS ID #11878249, Alexey Kogan, Eagle Joy Realty. My State MLS
 - $110,0002 bd1 ba400 sqftWl 744 Lake Vw N, Gouldsboro, PA 18424For Sale
 MLS ID #11900040, Alexey Kogan, Eagle Joy Realty. My State MLS
 - $195,0001 bd1 ba293 sqft439 Butternut Rd, Newfoundland, PA 18445For Sale
 MLS ID #782832, Galina Sergueeva, RE/MAX Centre Realtors. GLVR
 - $93,0001 bd1 ba400 sqftS 583 Warbler Dr, Gouldsboro, PA 18424For Sale
 MLS ID #11925097, Alexey Kogan, Eagle Joy Realty. My State MLS
 - $159,9002 bd1 ba560 sqft154 Morris Rd, East Stroudsburg, PA 18302For SaleMLS ID #PM-142197, James Galligan, Keller Williams Real Estate - Stroudsburg 803 Main. PMAR
- $132,5002 bd-- ba576 sqft216 N Shore Rd, Greentown, PA 18426For SaleMLS ID #PM-143484, Kathryn Sartori, Smart Way America Realty. PMAR
- $169,9991 bd1 ba600 sqft119 Sky Hawk Trl #119, Scotrun, PA 18355For SaleMLS ID #PM-139141, Cookie S. Lancia, MORE Modern Real Estate LLC. PMAR
- $229,9001 bd1 ba406 sqft221 John St, Pocono Pines, PA 18350For SaleMLS ID #782465, Keith S. Torregrossa, RE/MAX of the Poconos. GLVR
- $99,9002 bd-- ba588 sqft123 Mosier Rd, Dingmans Ferry, PA 18328For Sale
 MLS ID #PW260847, Beth Derrick, Keller Williams RE Hawley. PWAR as distributed by MLS GRID
 - $259,0001 bd1 ba480 sqft194 Highway 507, Hawley, PA 18428For SaleMLS ID #PW262044, Linda Hanf, Lake Homes Realty, LLC. PWAR as distributed by MLS GRID
- $129,9003 bd1 ba555 sqft624 Hog Rd, Hawley, PA 18428For SaleMLS ID #PW261604, Debra K. Gunnip, Davis R. Chant - Lake Wallenpaupack. PWAR as distributed by MLS GRID
- $235,0001 bd1 ba528 sqft111 Sweet Pea Ln, Pocono Pines, PA 18350For SaleMLS ID #PM-139968, Jonathan Dempsey, HomeSmart Realty Advisors. PMAR
