Seller has completed these Renovations Replaced Floor Joists and Subfloor in great room and Kitchen both, 3years ago due to water damage. Rewired all receptacles New Breaker panel AC/Heat pump 3 years old New Kitchen Cabinets, new laminate floors New, Dishwasher, new stove, new light fixtures
For sale
$119,900
132 N Pine Court Cir, Florence, SC 29506
3beds
1,200sqft
Single Family Residence
Built in 1960
0.46 Acres Lot
$-- Zestimate®
$100/sqft
$-- HOA
What's special
New breaker panelNew laminate floorsNew stoveRewired all receptaclesNew kitchen cabinetsNew light fixtures
- 227 days
- 262
- 27
Zillow last checked:
Listing updated:
Listed by:
Gwen C Bryant 843-617-8449,
Bryant Auction & Real Estate
Source: Pee Dee Realtor Association,MLS#: 2600793
Facts & features
Interior
Bedrooms & bathrooms
- Bedrooms: 3
- Bathrooms: 1
- Full bathrooms: 1
Heating
- Heat Pump
Cooling
- Heat Pump
Appliances
- Included: Dishwasher, Range
- Laundry: Wash/Dry Cnctn.
Features
- Shower, Attic, Ceilings 8 Feet
- Flooring: Laminate
- Number of fireplaces: 1
- Fireplace features: 1 Fireplace, Den
Interior area
- Total structure area: 1,200
- Total interior livable area: 1,200 sqft
Property
Parking
- Total spaces: 1
- Parking features: Detached, Carport
- Garage spaces: 1
- Has carport: Yes
Features
- Levels: One
- Stories: 1
- Exterior features: Storage
Lot
- Size: 0.46 Acres
Details
- Parcel number: 9015502009
Construction
Type & style
- Home type: SingleFamily
- Architectural style: Bungalow
- Property subtype: Single Family Residence
Materials
- Brick Veneer
- Foundation: Crawl Space
- Roof: Shingle
Condition
- Year built: 1960
Utilities & green energy
- Sewer: Septic Tank
- Water: Public
Community & HOA
Community
- Subdivision: Glendale
Location
- Region: Florence
Financial & listing details
- Price per square foot: $100/sqft
- Annual tax amount: $1,421
- Date on market: 3/3/2026
Estimated market value
Not available
Estimated sales range
Not available
$1,299/mo
Price history
| Date | Event | Price |
|---|---|---|
| 5/14/2026 | Price change | $119,900-7.7%$100/sqft |
Source:  Pee Dee Realtor Association #2600793 Report a problem Pee Dee Realtor Association #2600793 Report a problem | ||
| 3/3/2026 | Listed for sale | $129,900$108/sqft |
Source: Pee Dee Realtor Association #2600793 Report a problem | ||
Public tax history
Tax history is unavailable.
Monthly payment
Est. payment
Payment breakdown
Explore the cost of this home by adjusting the details. Changes won't be saved.Climate risks
Neighborhood: 29506
Nearby schools
Schools provided by the listing agent
- Elementary: Theodore Lester Elementary
- Middle: Williams
- High: Wilson
Source: Pee Dee Realtor Association. This data may not be complete. We recommend contacting the local school district to confirm school assignments for this home.
Similar homes
- $124,5003 bd2 ba1.2k sqft410 N Salem Dr, Florence, SC 29506For Sale
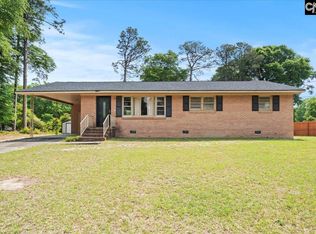 MLS ID #638854, Jessica Burgess. Consolidated MLS
 - $129,9003 bd1 ba1k sqft1621 King Ave, Florence, SC 29501For Sale
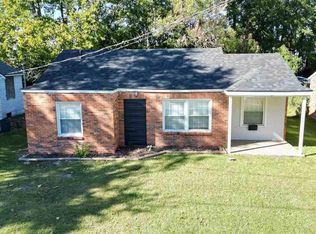
 MLS ID #2604233, Brian Rodgers, Northgroup Real Estate Llc. Pee Dee Realtor Association
 - $125,0002 bd2 ba1k sqft205 W Roughfork St, Florence, SC 29506For Sale
 MLS ID #2602443, Abigail Howard, Real Broker, Llc. Pee Dee Realtor Association
 - $134,9003 bd1 ba1.4k sqft1116 Lewis Ln, Florence, SC 29506For Sale
 MLS ID #2601535, Natasha L Byrd, House Of Real Estate. Pee Dee Realtor Association
 - $110,0003 bd1 ba925 sqft1031 Royal St, Florence, SC 29506For SaleMLS ID #2602381, Vonda Sellers Ford, Era Leatherman Realty, Inc.. Pee Dee Realtor Association
- $139,0003 bd2 ba1k sqft308 E Summit Cir, Florence, SC 29506For SaleMLS ID #2602386, Vonda Sellers Ford, Era Leatherman Realty, Inc.. Pee Dee Realtor Association
- $145,0003 bd2 ba1.4k sqft2772 W Ridgecrest Cir, Florence, SC 29501For SaleMLS ID #2603629, Carly Miller, Welcome Home Realty. Pee Dee Realtor Association
- $120,0002 bd1 ba850 sqft906 Gladstone St, Florence, SC 29501For Sale
 MLS ID #4383891, Jissell Suvillaga, Coldwell Banker Realty. Canopy MLS as distributed by MLS GRID
 - $179,0003 bd1 ba1.1k sqft305 S 3rd St, Florence, SC 29506For SaleMLS ID #2602966, Lisa G Scott-Williams, Exp Realty Llc. Pee Dee Realtor Association
- $139,9003 bd2 ba1.1k sqft709 Dunbar St, Florence, SC 29501For SaleMLS ID #2604068, William Lane Ward, My Real Estate Group,llc. Pee Dee Realtor Association
- $174,9003 bd2 ba1.6k sqft2906 Battery Park Dr, Florence, SC 29506For SaleMLS ID #2603578, Keon J Aldrich, Pee Dee Elite Team Brokered By Lpt Realty. Pee Dee Realtor Association
- $125,0003 bd2 ba1.3k sqft1380 Damon Dr APT D, Florence, SC 29505For SaleMLS ID #2604135, Ajay Patel, Keller Williams Innovate South. Pee Dee Realtor Association
- $130,0003 bd2 ba1.1k sqft207 W Smith Ave, Darlington, SC 29532For SaleMLS ID #2604127, Ross McMillan, C/b Mcmillan And Assoc.. Pee Dee Realtor Association
- $167,0003 bd1 ba1.6k sqft207 Westford Rd, Florence, SC 29506For SaleMLS ID #2602069, Kakela Robinson, Re/max Professionals. Pee Dee Realtor Association
- $159,9503 bd2 ba1.1k sqft200 S Homestead Dr, Florence, SC 29501For SaleMLS ID #2603405, Weston C Oates, Home Solutions Of Sc. Pee Dee Realtor Association
- $60,0003 bd2 ba1.1k sqft510 W Sumter St, Florence, SC 29501For SaleMLS ID #2604116, Samantha P Murray, Gateway Realty Group. Pee Dee Realtor Association
- $129,9003 bd2 ba1.1k sqft1360 Damon Dr APT C, Florence, SC 29505For SaleMLS ID #2603418, Lauri Wilkerson, Better Homes & Gardens Segars. Pee Dee Realtor Association
- $119,0003 bd1 ba800 sqft106 Lincoln Blvd, Darlington, SC 29532For SaleMLS ID #2603586, Valerie C Lee, Turn Key Realty Group Llc. Pee Dee Realtor Association
