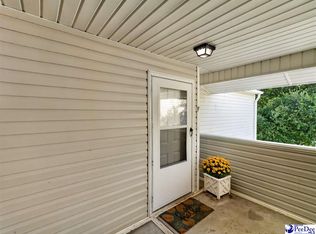
Welcome to this first-floor 3-bedroom, 2-bathroom condo in Hunter’s Creek, offering just over 1,300 square feet of comfortable living space in a central Florence location. The living room features a ceiling fan and flows into the dining area, where a classic candlelight-style chandelier adds a traditional touch. The galley-style kitchen includes new stainless steel appliances, including a refrigerator, range, microwave, and dishwasher, all of which convey with the home. An opening above the sink provides a more open connection to the living space, while a separate laundry room with washer and dryer hookups adds convenience. The primary bedroom features a ceiling fan, walk-in closet, and private bathroom with a tub/shower combination and a bidet-equipped smart toilet with heated seat, warm-water wash, warm-air drying, massage spray, and night light. The two additional bedrooms each offer a closet and share a second full bathroom with a tub/shower combination. Near the back door, an additional area provides flexible space that could be used as a small sunroom or sitting area and leads to a small concrete patio. A glass storm door at the front entrance adds another practical touch. As a first-floor condo, this home offers easy access without stairs and includes open parking. The HOA covers water and sewer, trash pickup, pest control, and landscaping around the buildings, helping simplify everyday maintenance. Conveniently located near MUSC Health Florence Medical Center, shopping, restaurants, and other everyday amenities, this home offers a central location and low-maintenance lifestyle in Florence. Take a look and see if this Hunter’s Creek condo is the right fit for you.
For sale
$125,000
1380 Damon Dr APT D, Florence, SC 29505
3beds
1,302sqft
Condominium
Built in 1994
-- sqft lot
$-- Zestimate®
$96/sqft
$195/mo HOA
What's special
Classic candlelight-style chandelierGalley-style kitchenNew stainless steel appliancesWalk-in closet
- 4 days
- 196
- 6
Zillow last checked:
Listing updated:
Listed by:
Ajay Patel 843-260-5928,
Keller Williams Innovate South
Source: Pee Dee Realtor Association,MLS#: 2604135
Facts & features
Interior
Bedrooms & bathrooms
- Bedrooms: 3
- Bathrooms: 2
- Full bathrooms: 2
Heating
- Central
Cooling
- Central Air
Appliances
- Included: Dishwasher, Microwave, Range, Refrigerator
- Laundry: Wash/Dry Cnctn.
Features
- Ceiling Fan(s), Walk-In Closet(s)
- Flooring: Carpet, Other
- Has fireplace: No
- Fireplace features: None
Interior area
- Total structure area: 1,302
- Total interior livable area: 1,302 sqft
Property
Parking
- Parking features: None
Features
- Patio & porch: Patio
Lot
- Size: 435 Square Feet
Details
- Parcel number: 9006806030
Construction
Type & style
- Home type: Condo
- Property subtype: Condominium
Materials
- Vinyl Siding
- Foundation: Slab
- Roof: Shingle
Condition
- Year built: 1994
Utilities & green energy
- Sewer: Public Sewer
- Water: Public
Community & HOA
Community
- Subdivision: Hunter's Creek
HOA
- Has HOA: Yes
- HOA fee: $195 monthly
Location
- Region: Florence
Financial & listing details
- Price per square foot: $96/sqft
- Annual tax amount: $545
- Date on market: 10/8/2026
Estimated market value
Not available
Estimated sales range
Not available
Not available
Price history
| Date | Event | Price |
|---|---|---|
| 10/8/2026 | Listed for sale | $125,000$96/sqft |
Source:  Pee Dee Realtor Association #2604135 Report a problem Pee Dee Realtor Association #2604135 Report a problem | ||
Public tax history
Tax history is unavailable.
Monthly payment
Est. payment
Payment breakdown
Explore the cost of this home by adjusting the details. Changes won't be saved.Climate risks
Neighborhood: 29505
Nearby schools
Schools provided by the listing agent
- Elementary: Briggs
- Middle: Sneed
- High: South Florence
Source: Pee Dee Realtor Association. This data may not be complete. We recommend contacting the local school district to confirm school assignments for this home.
Similar homes
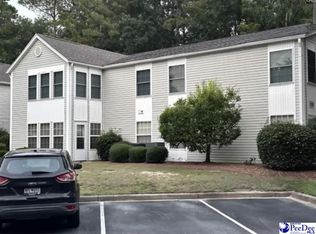
- $128,9003 bd2 ba1.1k sqft1360 Damon Dr APT B, Florence, SC 29505For Sale
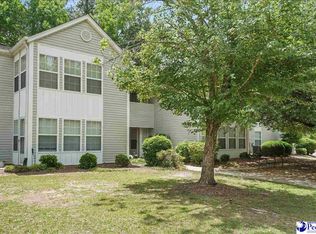
 MLS ID #2602000, Debra Goodman, Era Leatherman Realty, Inc.. Pee Dee Realtor Association
 - $127,0003 bd2 ba1.1k sqft1360 Damon Dr APT E, Florence, SC 29505For Sale
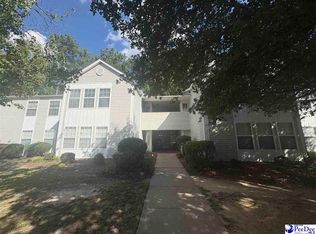 MLS ID #2603029, Brandy L Eaddy, Assist 2 Sell, Buyers & Seller. Pee Dee Realtor Association
 - $129,9003 bd2 ba1.1k sqft1360 Damon Dr APT C, Florence, SC 29505For Sale
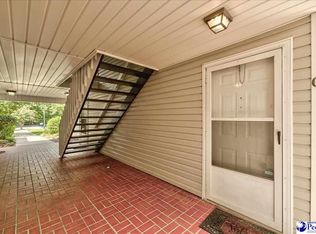 MLS ID #2603418, Lauri Wilkerson, Better Homes & Gardens Segars. Pee Dee Realtor Association
 - $155,0003 bd2 ba1.3k sqft1360 Damon Dr APT F, Florence, SC 29505For Sale
 MLS ID #2603814, Sheteeca Williams, Iron & Olive Group Team At Exp Realty. Pee Dee Realtor Association
 - $150,0003 bd2 ba1.1k sqft1623 Gregg Ave #B, Florence, SC 29501For SaleMLS ID #2604187, Daniel Thompson, E&a Realty. Pee Dee Realtor Association
- $129,9002 bd2 ba1.1k sqft11117 Old Ebenezer Rd, Florence, SC 29501For SaleMLS ID #2604069, William Lane Ward, My Real Estate Group,llc. Pee Dee Realtor Association
- $140,0003 bd2 ba1.3k sqft531 3rd Loop Rd, Florence, SC 29505For SaleMLS ID #2600661, Tyler M Simmons, Coldwell Banker Realty. Pee Dee Realtor Association
- $129,9002 bd2 ba1.1k sqft1415 Golf Terrace Blvd APT 4, Florence, SC 29501For SaleMLS ID #2603774, Danielle Hooker, My Real Estate Group,llc. Pee Dee Realtor Association
- $139,5004 bd2 ba1.6k sqft2901 Park Pl, Florence, SC 29505For SaleMLS ID #2603762, Thomas Langan, Exp Realty Greyfeather Group. Pee Dee Realtor Association
- $129,0002 bd2 ba1.1k sqft1219C Brittany Dr, Florence, SC 29501For SaleMLS ID #2603708, Laraine Stevens, Drayton Realty Group. Pee Dee Realtor Association
- $139,9003 bd2 ba1.1k sqft709 Dunbar St, Florence, SC 29501For SaleMLS ID #2604068, William Lane Ward, My Real Estate Group,llc. Pee Dee Realtor Association
- $159,0003 bd2 ba1.5k sqft2125 Sanderling Dr APT H, Florence, SC 29505For SaleMLS ID #2603280, William McMillan, C/b Mcmillan And Assoc.. Pee Dee Realtor Association
- $185,0002 bd2 ba1k sqft2157 Harbour Ln, Florence, SC 29505For SaleMLS ID #2604172, Sandra G Mitchell, Re/max Professionals. Pee Dee Realtor Association
- $118,9002 bd2 ba1.1k sqft1435 Golf Terrace Blvd APT 5, Florence, SC 29501For SaleMLS ID #2601958, Timothy Yates, Assist 2 Sell, Buyers & Seller. Pee Dee Realtor Association
- $129,0002 bd2 ba1.1k sqft1444 Golf Terrace Blvd APT 7, Florence, SC 29501For SaleMLS ID #2602857, Shayla S Martin, Exp Realty Greyfeather Group. Pee Dee Realtor Association
- $127,9002 bd2 ba1.1k sqft1415 Golf Terrace Blvd APT 6, Florence, SC 29501For SaleMLS ID #2602158, Caroline Helms Broach, Re/max Professionals. Pee Dee Realtor Association
- $140,0002 bd2 ba1.1k sqft1525 Bridgewood Dr, Florence, SC 29501For SaleMLS ID #2603561, Julie M Acosta, Half Moon Realty. Pee Dee Realtor Association
- $179,9003 bd2 ba1.5k sqft2113 Sanderling Dr APT H, Florence, SC 29505For SaleMLS ID #2603553, Natalie Taflinger, Exp Realty Llc. Pee Dee Realtor Association
- $145,2002 bd2 ba880 sqft1401 Day St, Florence, SC 29506For SaleMLS ID #2604014, Trevis Cooper, Pee Dee Elite Team Brokered By Lpt Realty. Pee Dee Realtor Association
- $125,0002 bd2 ba1k sqft205 W Roughfork St, Florence, SC 29506For SaleMLS ID #2602443, Abigail Howard, Real Broker, Llc. Pee Dee Realtor Association
