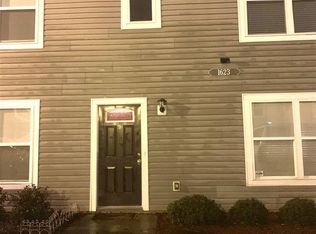
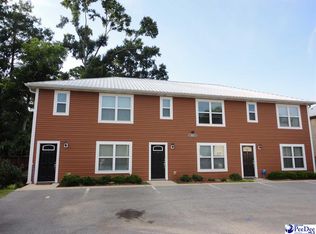
GREAT INVESTMENT OPPORTUNITY – FOUR INCOME-PRODUCING TOWNHOMES! 4 Units | 12 Bedrooms | 6 Bathrooms | $4,800 Monthly Rental Income Offered at $629,000 Don't miss this exceptional opportunity to own FOUR income-producing townhomes located at 1619 Gregg Street, Units A, B & C, and 1623 B Gregg Avenue! This investment package features four spacious townhomes, each offering: 3 Bedrooms 1.5 Bathrooms Fully equipped kitchen Convenient in-unit laundry area Functional floor plans with comfortable living spaces Garbage pickup and lawn service are included, providing added convenience for tenants and simplifying property management. EXCELLENT INCOME POTENTIAL! All four units currently generate $1,200 per month each, producing: Monthly Rental Income: $4,800 Annual Gross Rental Income: $57,600 Asking Price: $629,000 This is a fantastic opportunity for investors looking to expand their rental portfolio with four income-producing properties in one convenient location. Whether you're a seasoned investor or looking to grow your real estate portfolio, this four-unit package offers immediate rental income and long-term investment potential! Tax Map Numbers: 90035-01-032, 90035-01-033, 90035-01-034 or 1623 B Gregg Avenue 90035-01-042 Contact Tilly Thompson with E&A Realty for additional information or to schedule a showing! 843-229-9403
For sale
$150,000
1623 Gregg Ave #B, Florence, SC 29501
3beds
1,100sqft
Single Family Residence
Built in 2013
435 Square Feet Lot
$147,100 Zestimate®
$136/sqft
$65/mo HOA
What's special
Fully equipped kitchenConvenient in-unit laundry area
- 39 days
- 162
- 7
Likely to sell faster than
Zillow last checked:
Listing updated:
Listed by:
Daniel Thompson 843-229-9403,
E&a Realty
Source: Pee Dee Realtor Association,MLS#: 2604187
Facts & features
Interior
Bedrooms & bathrooms
- Bedrooms: 3
- Bathrooms: 2
- Full bathrooms: 1
- Partial bathrooms: 1
Heating
- Central
Cooling
- Central Air
Appliances
- Included: Dishwasher, Microwave, Range, Refrigerator
Features
- Ceiling Fan(s), Shower, Solid Surface Countertops
- Flooring: Vinyl
- Windows: Blinds
- Has fireplace: No
- Fireplace features: None
Interior area
- Total structure area: 1,100
- Total interior livable area: 1,100 sqft
Property
Parking
- Parking features: None
Features
- Patio & porch: Patio
Lot
- Size: 435 Square Feet
Details
- Parcel number: 9003501002
Construction
Type & style
- Home type: SingleFamily
- Architectural style: Traditional
- Property subtype: Single Family Residence
Materials
- Vinyl Siding
- Foundation: Slab
- Roof: Shingle
Condition
- Year built: 2013
Utilities & green energy
- Sewer: Public Sewer
- Water: Public
Community & HOA
Community
- Subdivision: City
HOA
- Has HOA: Yes
- HOA fee: $65 monthly
Location
- Region: Florence
Financial & listing details
- Price per square foot: $136/sqft
- Tax assessed value: $134,807
- Annual tax amount: $2,939
- Date on market: 10/12/2026
Estimated market value
$147,100
$140,000 - $154,000
$1,530/mo
Price history
| Date | Event | Price |
|---|---|---|
| 10/12/2026 | Listed for sale | $150,000+50.3%$136/sqft |
Source:  Pee Dee Realtor Association #2604187 Report a problem | ||
| 5/2/2017 | Sold | $99,800$91/sqft |
Source: Public Record Report a problem | ||
| 1/13/2015 | Sold | $99,800$91/sqft |
Source: Public Record Report a problem | ||
Public tax history
| Year | Property taxes | Tax assessment |
|---|---|---|
| 2025 | $3,073 +6.7% | $134,807 |
| 2024 | $2,879 | $134,807 +40.7% |
| 2023 | -- | $95,805 |
| 2022 | -- | $95,805 |
| 2021 | -- | $95,805 |
| 2020 | -- | $95,805 |
| 2019 | -- | $95,805 |
| 2018 | $1,892 +423.4% | $95,805 +2401.4% |
| 2017 | $362 +3.6% | $3,830 |
| 2016 | $349 -13% | $3,830 |
| 2015 | $401 -77.1% | $3,830 |
| 2014 | $1,754 | -- |
Find assessor info on the county website
Monthly payment
Est. payment
Payment breakdown
Explore the cost of this home by adjusting the details. Changes won't be saved.Climate risks
Neighborhood: 29501
Nearby schools
Schools provided by the listing agent
- Elementary: Royall
- Middle: Sneed
- High: West Florence
Source: Pee Dee Realtor Association. This data may not be complete. We recommend contacting the local school district to confirm school assignments for this home.
Similar homes
- $--3 bd2 ba1.1k sqft3044 Crestview Dr, Florence, SC 29501AuctionAuction.com 2
- $159,9503 bd2 ba1.1k sqft200 S Homestead Dr, Florence, SC 29501For Sale

 MLS ID #2603405, Weston C Oates, Home Solutions Of Sc. Pee Dee Realtor Association
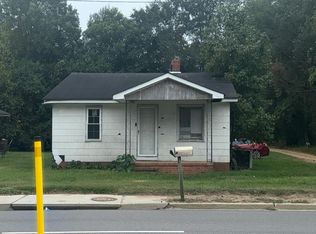
- $--3 bd1 ba840 sqft1716 W Darlington St, Florence, SC 29501Auction
 Auction.com 4
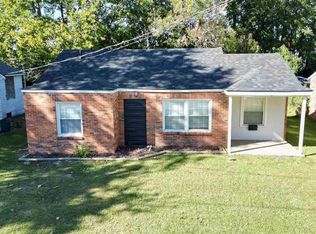
- $129,9003 bd1 ba1k sqft1621 King Ave, Florence, SC 29501For Sale
 MLS ID #2604233, Brian Rodgers, Palmetto Legacy Real Estate, Llc. Pee Dee Realtor Association
- $165,0003 bd1 ba1.1k sqft904 Chestnut St, Florence, SC 29501For SaleMLS ID #2604322, Tanesha Leonard, C/b Mcmillan And Assoc.. Pee Dee Realtor Association
- $185,0003 bd1 ba1k sqft917 Brunwood Dr, Florence, SC 29501For SaleMLS ID #2604674, Natalie Taflinger, Exp Realty Llc. Pee Dee Realtor Association
- $169,0003 bd2 ba1.1k sqft2716 W Ridgecrest Cir, Florence, SC 29501For SaleMLS ID #2604458, Brenda W Reynolds, C/b Mcmillan And Assoc.. Pee Dee Realtor Association
- $145,0003 bd2 ba1.4k sqft2772 W Ridgecrest Cir, Florence, SC 29501For SaleMLS ID #2603629, Carly Miller, Welcome Home Realty. Pee Dee Realtor Association
- $159,9002 bd1 ba1k sqft202 S Carolina Dr, Florence, SC 29501For SaleMLS ID #2603785, Danielle Hooker, My Real Estate Group,llc. Pee Dee Realtor Association
- $169,9003 bd2 ba1.1k sqft1112 Pineapple Gate Dr, Florence, SC 29501For SaleMLS ID #2603894, Thomas E Blackmon, C/b Mcmillan And Assoc.. Pee Dee Realtor Association
- $149,9001 bd1 ba703 sqft835 Lynwood Dr, Florence, SC 29501For SaleMLS ID #2604380, Natalie Taflinger, Exp Realty Llc. Pee Dee Realtor Association
- $190,0004 bd2 ba1.3k sqft1224 W Whittier Cir, Florence, SC 29501For SaleMLS ID #2604569, Alexis Fleming, Remax Professionals. Pee Dee Realtor Association
- $144,9003 bd3 ba1.3k sqft700 S Cashua Dr APT 15C, Florence, SC 29501For SaleMLS ID #2603852, Crystal A White Spehl, My Real Estate Group,llc. Pee Dee Realtor Association
- $129,9002 bd1 ba1k sqft1223 Waverly Ave, Florence, SC 29501For SaleMLS ID #2602058, J. Brandon Stepp, Stepp One Real Estate & Property Management. Pee Dee Realtor Association
- $159,5003 bd2 ba1.1k sqft3113 Woodbridge Rd, Florence, SC 29501For SaleMLS ID #2603573, Robricco Porter, C/b Mcmillan And Assoc.. Pee Dee Realtor Association
- $170,0003 bd1 ba1.1k sqft151 Harrell St, Florence, SC 29501For SaleMLS ID #2602518, Morgan McLamb Flowers, C/b Mcmillan And Assoc.. Pee Dee Realtor Association
- $164,9002 bd2 ba1k sqft3102 Combray Cir, Florence, SC 29501For SaleMLS ID #2602907, Marcia C Lyles, Drayton Realty Group. Pee Dee Realtor Association
- $155,0003 bd3 ba1.5k sqft700 S Cashua Dr APT 10B, Florence, SC 29501For SaleMLS ID #2602316, Meghan Lynch, Exp Realty Greyfeather Group. Pee Dee Realtor Association
