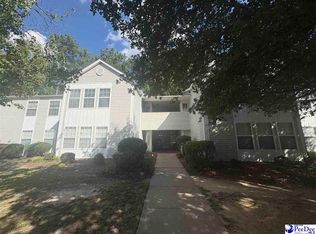
Welcome to this beautiful upstairs condo in Hunters Creek, conveniently located in the heart of Florence near shopping, dining, and everyday amenities. This thoughtfully updated 3-bedroom condo offers stylish finishes, comfortable living spaces, and plenty of flexibility. The open living and dining area provides a spacious setting for entertaining or relaxing, while the adjoining sunroom offers additional versatility and could be used as a home office, sitting area, or even a 4th bedroom if desired. The updated kitchen features granite countertops, stainless steel appliances, a touch-activated faucet, and modern finishes. Throughout the home, you’ll find LVP flooring, a neutral paint scheme, and contemporary light fixtures. The main bathroom is designed for both comfort and convenience, featuring granite countertops, double vanities, and a beautifully tiled walk-in shower. Additional bedrooms and bathroom spaces provide room for family, guests, or a home office. With its desirable location, flexible floor plan, and numerous updates, this Hunters Creek condo is ready to welcome you home!
For sale
$155,000
1360 Damon Dr APT F, Florence, SC 29505
3beds
1,360sqft
Condominium
Built in 1995
-- sqft lot
$151,600 Zestimate®
$114/sqft
$150/mo HOA
What's special
Contemporary light fixturesModern finishesAdjoining sunroomStylish finishesComfortable living spacesUpdated kitchenBeautiful upstairs condo
- 8 days
- 182
- 16
Likely to sell faster than
Zillow last checked:
Listing updated:
Listed by:
Sheteeca Williams,
Iron & Olive Group Team At Exp Realty
Source: Pee Dee Realtor Association,MLS#: 2603814
Facts & features
Interior
Bedrooms & bathrooms
- Bedrooms: 3
- Bathrooms: 2
- Full bathrooms: 2
Heating
- Central
Cooling
- Central Air, Heat Pump
Appliances
- Included: Disposal, Dishwasher, Microwave, Range
Features
- Ceiling Fan(s), Shower
- Flooring: Vinyl, Hardwood
- Windows: Storm Window(s), Blinds
- Has fireplace: No
- Fireplace features: None
Interior area
- Total structure area: 1,360
- Total interior livable area: 1,360 sqft
Property
Parking
- Parking features: None
Lot
- Size: 435 Square Feet
Details
- Parcel number: 9006806048
Construction
Type & style
- Home type: Condo
- Property subtype: Condominium
Materials
- Vinyl Siding
- Foundation: Slab
- Roof: Shingle
Condition
- Year built: 1995
Utilities & green energy
- Sewer: Public Sewer
- Water: Public
Community & HOA
Community
- Subdivision: Hunter's Creek
HOA
- Has HOA: Yes
- HOA fee: $150 monthly
Location
- Region: Florence
Financial & listing details
- Price per square foot: $114/sqft
- Annual tax amount: $141
- Date on market: 9/18/2026
Estimated market value
$151,600
$144,000 - $159,000
Not available
Price history
| Date | Event | Price |
|---|---|---|
| 9/18/2026 | Listed for sale | $155,000$114/sqft |
Source:  Pee Dee Realtor Association #2603814 Report a problem Pee Dee Realtor Association #2603814 Report a problem | ||
Public tax history
Tax history is unavailable.
Monthly payment
Est. payment
Payment breakdown
Explore the cost of this home by adjusting the details. Changes won't be saved.Climate risks
Neighborhood: 29505
Nearby schools
Schools provided by the listing agent
- Elementary: Briggs
- Middle: Sneed
- High: South Florence
Source: Pee Dee Realtor Association. This data may not be complete. We recommend contacting the local school district to confirm school assignments for this home.

Similar homes
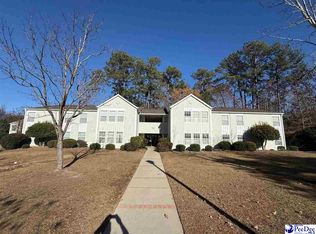
- $149,9003 bd2 ba1.5k sqft2604 E Spring St, Florence, SC 29505For Sale
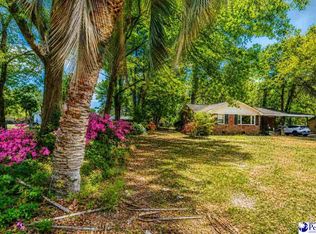
 MLS ID #2602992, Jami Warnock, C/b Mcmillan And Assoc.. Pee Dee Realtor Association
 - $128,9003 bd2 ba1.1k sqft1360 Damon Dr APT B, Florence, SC 29505For Sale
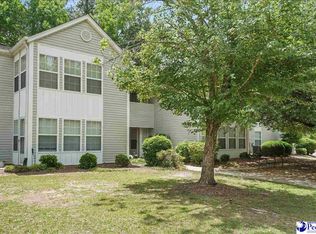 MLS ID #2602000, Debra Goodman, Era Leatherman Realty, Inc.. Pee Dee Realtor Association
 - $129,9003 bd2 ba1.1k sqft1360 Damon Dr APT C, Florence, SC 29505For Sale
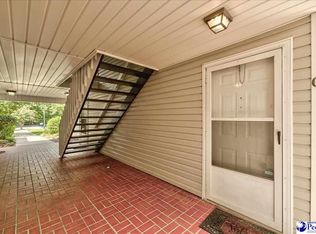 MLS ID #2603418, Lauri Wilkerson, Better Homes & Gardens Segars. Pee Dee Realtor Association
 - $127,0003 bd2 ba1.1k sqft1360 Damon Dr APT E, Florence, SC 29505For Sale
 MLS ID #2603029, Brandy L Eaddy, Assist 2 Sell, Buyers & Seller. Pee Dee Realtor Association
 - $159,0003 bd2 ba1.5k sqft2125 Sanderling Dr APT H, Florence, SC 29505For SaleMLS ID #2603280, William McMillan, C/b Mcmillan And Assoc.. Pee Dee Realtor Association
- $179,9003 bd2 ba1.5k sqft2113 Sanderling Dr APT H, Florence, SC 29505For SaleMLS ID #2603553, Natalie Taflinger, Exp Realty Llc. Pee Dee Realtor Association
- $140,0003 bd2 ba1.3k sqft531 3rd Loop Rd, Florence, SC 29505For SaleMLS ID #2600661, Tyler M Simmons, Coldwell Banker Realty. Pee Dee Realtor Association
- $139,9004 bd2 ba1.6k sqft2901 Park Pl, Florence, SC 29505For SaleMLS ID #2603762, Thomas Langan, Exp Realty Greyfeather Group. Pee Dee Realtor Association
- $144,9003 bd3 ba1.3k sqft700 S Cashua Dr APT 15C, Florence, SC 29501For SaleMLS ID #2603852, Crystal A White Spehl, My Real Estate Group,llc. Pee Dee Realtor Association
- $155,0002 bd1 ba904 sqft907 Kalmia St, Florence, SC 29501For SaleMLS ID #2603892, Ronald L Stone, Drayton Realty Group. Pee Dee Realtor Association
- $153,9003 bd2 ba1.2k sqft1516 N Irby St, Florence, SC 29501For SaleMLS ID #2603768, Annie R King, Brand Name Real Estate. Pee Dee Realtor Association
- $170,0003 bd2 ba1k sqft700 E Candy Ln, Florence, SC 29505For SaleMLS ID #2602837, Tyler Nguyen, America's Choice Realty, Llc. Pee Dee Realtor Association
- $150,0003 bd2 ba1k sqft1024 E Candy Ln, Florence, SC 29505For SaleMLS ID #2602385, Vonda Sellers Ford, Era Leatherman Realty, Inc.. Pee Dee Realtor Association
- $159,9002 bd2 ba1k sqft492 Londonberry Dr, Florence, SC 29505For SaleMLS ID #2603084, Brett H. Butler, Palmetto Group. Pee Dee Realtor Association
- $174,9003 bd2 ba1k sqft1002 Pitty Pat Dr, Florence, SC 29505For SaleMLS ID #2603476, John DuRant Martin, Carolina Realty And Associates. Pee Dee Realtor Association
- $169,0003 bd1 ba1.1k sqft1025 E Scarlett Ln, Florence, SC 29505For SaleMLS ID #2603580, Nicole Sprague, Assist 2 Sell, Buyers & Seller. Pee Dee Realtor Association
- $114,9003 bd2 ba1.3k sqft523 3rd Loop Rd APT D, Florence, SC 29505For SaleMLS ID #2602988, Sean P Austin, Re/max Professionals. Pee Dee Realtor Association
- $129,9002 bd2 ba1.1k sqft1415 Golf Terrace Blvd APT 4, Florence, SC 29501For SaleMLS ID #2603774, Danielle Hooker, My Real Estate Group,llc. Pee Dee Realtor Association
- $140,0002 bd2 ba1.1k sqft1525 Bridgewood Dr, Florence, SC 29501For SaleMLS ID #2603561, Julie M Acosta, Half Moon Realty. Pee Dee Realtor Association
