Skip main navigation
Sold for $1,130,000
  • $1,130,000

    132 Newcastle Drive, Jupiter, FL 33458

    3beds
    2,038sqft
    Single Family Residence
    Built in 2001
    8,223 Square Feet Lot
    $1,159,700 Zestimate®
    $554/sqft
    $5,947 Estimated rent

    Home value

    $1,159,700

    Estimated sales range

    Not available

    $5,947/mo

    Zestimate® history
    Loading
    Loading...

    Owner options

    List your home for rent

    $5,947/mo

    Rent Zestimate®

    Find your next renter with Zillow Rental Manager. Plus, with online applications, you can quickly screen prospective tenants – for free.

    Learn more

    $5,947/mo

    Rent Zestimate®

    Refinance and save

    $8,058/mo

    Est. payment

    Refinancing to a lower rate could help reduce your monthly payments and save thousands over the life of the loan.

    See today's rates

    $8,058/mo

    Est. payment

    Explore your selling options

    Work with a Zillow partner agent

    Leverage their expertise and Zillow's premium Showcase listings to get your home seen by more buyers.

    Get started

    List with your own agent

    Get your home in front of millions of buyers by listing it on Zillow.

    Learn how to do it

    Sell it yourself

    Take full control of how buyers see your home on Zillow by listing For Sale by Owner (FSBO).

    List your home

    What's special

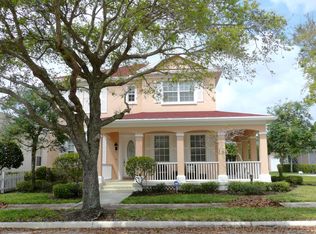
    Located on a premium oversized corner lot in the highly sought-after community of Cambridge at Abacoa, this beautifully updated 3-bedroom plus den, 2.5-bath home offers both style and functionality in one of Jupiter's most desirable neighborhoods. Positioned across from a peaceful preserve, the home enjoys a tranquil setting with added privacy. The spacious backyard is a true outdoor oasis, featuring a gorgeous pool with a waterfall-edge spa, lush landscaping, and a retractable screened lanai—perfect for relaxing or entertaining year-round. Inside, the heart of the home is the stunning remodeled kitchen, complete with white cabinetry, quartzite countertops, new stainless-steel appliances, and a stylish backsplash. A large first-floor den provides flexible space ideal for a home office or playroom. The expansive side yard offers plenty of room for kids or pets to play. Additional upgrades include hurricane-impact sliders and impact-rated front and rear doors, new pool equipment (2023), upgraded lighting inside and out, and a remodeled laundry room with new washer and dryer. Cambridge at Abacoa is a quiet, family-friendly community offering a neighborhood pool, clubhouse, and tree-lined streets. Ideally located just minutes from Abacoa Town Center, Roger Dean Stadium (spring training home of the St. Louis Cardinals and Miami Marlins), top-rated golf courses, world-class dining, and Jupiter's pristine beaches less than four miles away.

    Zillow last checked:

    Listing updated:

    Listed by:

    Matthew Abbott 561-352-9608,

    Platinum Properties/The Keyes

    Bought with:

    Deborah A. Brennan, 3527649

    Berkshire Hathaway Florida Rea

    Source: BeachesMLS,MLS#: R11140019MLS LogoOriginating MLS: BeachesMLS

    Facts & features

    Interior

    Bedrooms & bathrooms
    • Bedrooms: 3
    • Bathrooms: 3
    • Full bathrooms: 2
    • 1/2 bathrooms: 1
    • Main level bathrooms: 1
    Primary bedroom
    • Level: Second
    • Area: 182
    • Dimensions: 14 X 13
    Primary bedroom
    • Level: Second
    • Area: 182
    • Dimensions: 14 X 13
    Bedroom 2
    • Level: Second
    • Area: 132
    • Dimensions: 11 X 12
    Bedroom 2
    • Level: Second
    • Area: 132
    • Dimensions: 11 X 12
    Bedroom 3
    • Level: Second
    • Area: 143
    • Dimensions: 11 X 13
    Bedroom 3
    • Level: Second
    • Area: 143
    • Dimensions: 11 X 13
    Den
    • Level: Main
    • Area: 154
    • Dimensions: 11 X 14
    Den
    • Level: Main
    • Area: 154
    • Dimensions: 11 X 14
    Kitchen
    • Level: Main
    • Area: 121
    • Dimensions: 11 X 11
    Kitchen
    • Level: Main
    • Area: 121
    • Dimensions: 11 X 11
    Living room
    • Level: Main
    • Area: 588
    • Dimensions: 28 X 21
    Living room
    • Level: Main
    • Area: 588
    • Dimensions: 28 X 21
    Heating
    • Central, Electric
    Cooling
    • Central Air, Ceiling Fan(s), Electric
    Appliances
    • Included: Dryer, Dishwasher, Electric Range, Electric Water Heater, Disposal, Microwave, Refrigerator, Water Heater, Washer
    • Laundry: Inside
    Features
    • Breakfast Bar, Bathtub, Dual Sinks, Family/Dining Room, Pantry, Soaking Tub, Separate Shower, Upper Level Primary, Walk-In Closet(s)
    • Flooring: Ceramic Tile, Vinyl
    • Windows: Blinds
    Interior area
    • Total structure area: 2,848
    • Total interior livable area: 2,038 sqft

    Property

    Parking
    • Total spaces: 2
    • Parking features: Attached, Garage, On Street
    • Attached garage spaces: 2
    • Has uncovered spaces: Yes
    Features
    • Levels: Multi/Split,Two
    • Stories: 2
    • Entry location: Entry Level Living Area Y
    • Patio & porch: Patio, Porch, Screened
    • Exterior features: Outdoor Living Area
    • Has private pool: Yes
    • Pool features: Gunite, Heated, In Ground, Association
    • Has spa: Yes
    • Spa features: Gunite, Heated, In Ground
    • Has view: Yes
    • View description: Preserve
    • Waterfront features: None
    Lot
    • Size: 8,223 sqft
    • Features: Sprinklers Automatic, < 1/4 Acre
    Details
    • Parcel number: 30424124140000920
    • Zoning: MXD(ci
    • Special conditions: Listed As-Is

    Construction

    Type & style
    • Home type: SingleFamily
    • Property subtype: Single Family Residence
    Materials
    • Block, Fiber Cement, Concrete
    • Roof: Composition,Shingle
    Condition
    • Resale
    • New construction: No
    • Year built: 2001
    Details
    • Builder model: A-Model Corner lot
    • Builder name: DiVosta Homes

    Utilities & green energy

    • Electric: 3 Phase
    • Sewer: Public Sewer
    • Water: Public
    • Utilities for property: Cable Available, Sewer Available, Water Available

    Community & neighborhood

    Security
    • Security features: Security System Owned, Smoke Detector(s)
    Community
    • Community features: Home Owners Association
    Location
    • Region: Jupiter
    • Subdivision: CAMBRIDGE AT ABACOA

    HOA & financial

    HOA
    • Has HOA: Yes
    • HOA fee: $359 monthly
    • Amenities included: Clubhouse, Playground, Pool
    • Services included: Common Areas, Cable TV, Maintenance Grounds
    • Association phone: 561-625-0030

    Other

    Other facts
    • Listing terms: Cash,Conventional,VA Loan

    Price history

    DateEventPrice
    12/9/2025Sold$1,130,000+0.4%$554/sqft
    Source: BeachesMLS #R11140019 Report a problem
    12/1/2025Pending sale$1,125,000$552/sqft
    Source: BeachesMLS #RX-11140019 Report a problem
    11/14/2025Listed for sale$1,125,000+16.6%$552/sqft
    Source: BeachesMLS #RX-11140019 Report a problem
    8/11/2022Sold$965,000-3.5%$474/sqft
    Source: MIAMI #A11194702 Report a problem
    5/9/2022Pending sale$1,000,000$491/sqft
    Source: MIAMI #A11194702 Report a problem
    4/26/2022Listed for sale$1,000,000+5.3%$491/sqft
    Source: MIAMI #A11194702 Report a problem
    4/8/2022Listing removed--
    Source: MIAMI #A11163932 Report a problem
    3/24/2022Listed for sale$950,000+5.6%$466/sqft
    Source: MIAMI #A11163932 Report a problem
    3/8/2022Listing removed--
    Source: MIAMI #A11163932 Report a problem
    3/2/2022Pending sale$900,000$442/sqft
    Source: MIAMI #A11163932 Report a problem
    2/23/2022Listed for sale$900,000+68.2%$442/sqft
    Source: MIAMI #A11163932 Report a problem
    7/28/2017Sold$535,000-2.7%$263/sqft
    Source: BeachesMLS #R10324865 Report a problem
    6/28/2017Pending sale$550,000$270/sqft
    Source: Waterfront Properties & Club C #RX-10324865 Report a problem
    4/11/2017Listed for sale$550,000+27.9%$270/sqft
    Source: Waterfront Properties & Club C #RX-10324865 Report a problem
    1/4/2005Sold$430,000+58.7%$211/sqft
    Source: Public Record Report a problem
    1/14/2002Sold$270,900$133/sqft
    Source: Public Record Report a problem

    Public tax history

    YearProperty taxesTax assessment
    2025$15,323 +0.7%$828,989 +0.3%
    2024$15,215 +1.6%$826,441 +3%
    2023$14,976 +65.7%$802,370 +78.4%
    2022$9,036 +1.8%$449,776 +3%
    2021$8,879 +0.7%$436,676 +1.4%
    2020$8,815 +0.9%$430,647 +2.3%
    2019$8,735 $420,965 +1.9%
    2018$8,735 +4.7%$413,116 +29.2%
    2017$8,346 +23.8%$319,699 +2.1%
    2016$6,742 +0.3%$313,123 +0.7%
    2015$6,722 -3.5%$310,946 +0.8%
    2014$6,968 +1.4%$308,478 +1.5%
    2013$6,875 -0.6%$303,919 +1.7%
    2012$6,918 +0.6%$298,839 +3%
    2011$6,879 -1%$290,135 -0.4%
    2010$6,949 -0.2%$291,412 -5%
    2009$6,964 -5.1%$306,689 -11.2%
    2008$7,337 -16.1%$345,396 -18.9%
    2007$8,747 +1.5%$425,805 +10%
    2006$8,622 $387,000 +22.5%
    2005-- $316,000 +34.9%
    2004$1,421 +3%$234,275 +1.9%
    2003$1,380 -77.8%$230,000
    2002$6,229 $230,000

    Find assessor info on the county website

    Neighborhood: Cambridge

    Nearby schools

    GreatSchools rating
    Schools provided by the listing agent
    • Elementary: Beacon Cove Intermediate
    • High: William T. Dwyer

    Source: BeachesMLS. This data may not be complete. We recommend contacting the local school district to confirm school assignments for this home.

    Get a cash offer in 3 minutes
    Find out how much your home could sell for in as little as 3 minutes with a no-obligation cash offer.
    Estimated market value
    $1,159,700
    Get a cash offer in 3 minutes
    Find out how much your home could sell for in as little as 3 minutes with a no-obligation cash offer.
    Estimated market value
    $1,159,700