Skip main navigation
Sold for $1,440,000
Street View
  • $1,440,000

    136 Newcastle Drive, Jupiter, FL 33458

    4beds
    2,670sqft
    Single Family Residence
    Built in 2001
    8,507 Square Feet Lot
    $1,449,800 Zestimate®
    $539/sqft
    $6,972 Estimated rent

    Home value

    $1,449,800

    $1.30M - $1.61M

    $6,972/mo

    Zestimate® history
    Loading
    Loading...

    Owner options

    List your home for rent

    $6,972/mo

    Rent Zestimate®

    Find your next renter with Zillow Rental Manager. Plus, with online applications, you can quickly screen prospective tenants – for free.

    Learn more

    $6,972/mo

    Rent Zestimate®

    Refinance and save

    $10,196/mo

    Est. payment

    Refinancing to a lower rate could help reduce your monthly payments and save thousands over the life of the loan.

    See today's rates

    $10,196/mo

    Est. payment

    Explore your selling options

    Work with a Zillow partner agent

    Leverage their expertise and Zillow's premium Showcase listings to get your home seen by more buyers.

    Get started

    List with your own agent

    Get your home in front of millions of buyers by listing it on Zillow.

    Learn how to do it

    Sell it yourself

    Take full control of how buyers see your home on Zillow by listing For Sale by Owner (FSBO).

    List your home

    What's special

    Returfed backyardSeparate spa with waterfallOversized corner lotLeviton smart switchesWhole-house interior paintLuxury vinyl flooringNew ceiling fans
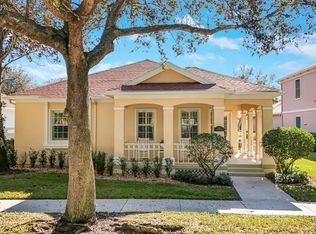
    Beautifully updated and move-in-ready, this exceptional Cambridge Abacoa home sits on an oversized corner lot overlooking the Abacoa Greenway and offers a rare blend of location, functionality, and high-value improvements. The backyard is designed for resort-style living, anchored by a 36' x 15' rectangular pool up to 6' deep, a separate spa with waterfall, and extensively updated equipment including a new heat pump, saltwater system, filter, and pump. This home was built with concrete block (CBS) construction on both floors and has a 2023 architectural shingle roof. The Cambridge neighborhood features a clubhouse, pool, playground, and trails and fishing in the Abacoa greenway. Inside, the home has been thoughtfully upgraded throughout, with .... Bosch 800 Series kitchen appliances including an induction range and drawer microwave, luxury vinyl flooring, updated lighting and plumbing fixtures, new ceiling fans, whole-house interior paint, and smart dimmer and fan switches and Apple HomeKit-compatible locks for seamless keyless entry. A custom solid-wood Murphy bed in the first-floor den adds valuable flexibility, allowing the space to function as a guest room, office, or additional bedroom. Notable recent upgrades include: • 2023 architectural shingle roof • 2023-2025 new pool heat pump, saltwater system, filter, and pump • 2023-2025 Bosch 800 Series refrigerator, induction range, dishwasher, and drawer microwave • 2023 whole-house interior paint • 2023 new Samsung FlexWash washer and dryer • 2023 professional pool fence system • 2024 custom solid-wood Murphy bed in first-floor den • 2024 new garage door opener • 2024 Elfa storage system in under-stair closet • 2024-2025 new modern light fixtures throughout • 2024-2025 new ceiling fans inside and outside • 2023-2025 Leviton smart switches and Apple HomeKit-compatible door locks • 2025 updated plumbing fixtures • 2025 returfed backyard and resealed travertine pavers • 2025 new garage floor with polyaspartic coating • 2026 updated landscaping

    Zillow last checked:

    Listing updated:

    Listed by:

    Craig A Reeves 561-385-2122,

    Keller Williams Realty Jupiter,

    Donna A Reeves 631-827-5957,

    Keller Williams Realty Jupiter

    Bought with:

    Holly Meyer Lucas, 3321238

    Compass Florida, LLC (Jupiter)

    Jenifer Greever, 3501859

    Compass Florida, LLC (Jupiter)

    Source: BeachesMLS,MLS#: B26008982MLS LogoOriginating MLS: BeachesMLS

    Facts & features

    Interior

    Bedrooms & bathrooms
    • Bedrooms: 4
    • Bathrooms: 3
    • Full bathrooms: 3
    • Main level bathrooms: 1
    Primary bedroom
    • Level: Second
    • Area: 324
    • Dimensions: 18 X 18
    Primary bedroom
    • Level: Second
    • Area: 324
    • Dimensions: 18 X 18
    Bedroom 2
    • Area: 110
    • Dimensions: 10 X 11
    Bedroom 2
    • Area: 110
    • Dimensions: 10 X 11
    Bedroom 3
    • Area: 154
    • Dimensions: 11 X 14
    Bedroom 3
    • Area: 154
    • Dimensions: 11 X 14
    Bedroom 4
    • Area: 154
    • Dimensions: 11 X 14
    Bedroom 4
    • Area: 154
    • Dimensions: 11 X 14
    Dining room
    • Area: 132
    • Dimensions: 11 X 12
    Dining room
    • Area: 132
    • Dimensions: 11 X 12
    Family room
    • Area: 266
    • Dimensions: 14 X 19
    Family room
    • Area: 266
    • Dimensions: 14 X 19
    Kitchen
    • Level: First
    • Area: 180
    • Dimensions: 15 X 12
    Kitchen
    • Level: First
    • Area: 180
    • Dimensions: 15 X 12
    Living room
    • Level: First
    • Area: 195
    • Dimensions: 13 X 15
    Living room
    • Level: First
    • Area: 195
    • Dimensions: 13 X 15
    Heating
    • Central, Electric
    Cooling
    • Central Air, Ceiling Fan(s), Electric
    Appliances
    • Included: Dryer, Dishwasher, Electric Range, Electric Water Heater, Disposal, Ice Maker, Microwave, Oven, Range, Refrigerator, Water Heater, Washer
    • Laundry: Inside, Laundry Closet, Laundry Tub, Washer Dryer Install Allowed
    Features
    • Attic, Built-in Features, Breakfast Area, Bathtub, Closet Cabinetry, Central Vacuum, Dining Area, Separate/Formal Dining Room, Dual Sinks, Entrance Foyer, Garden Tub/Roman Tub, Kitchen Island, Pantry, Pull Down Attic Stairs, Split Bedrooms, Soaking Tub, Separate Shower, Upper Level Primary, Walk-In Closet(s)
    • Flooring: Ceramic Tile, Laminate
    • Windows: Drapes, Sliding
    • Attic: Pull Down Stairs
    • Has fireplace: No
    Interior area
    • Total structure area: 3,623
    • Total interior livable area: 2,670 sqft

    Property

    Parking
    • Total spaces: 4
    • Parking features: Attached, Driveway, Garage, Garage Door Opener
    • Attached garage spaces: 2
    • Uncovered spaces: 2
    Accessibility
    • Accessibility features: None
    Features
    • Levels: Two
    • Stories: 2
    • Patio & porch: Covered, Patio, Porch, Wrap Around
    • Exterior features: Awning(s), Barbecue, Lighting, Outdoor Living Area
    • Has private pool: Yes
    • Pool features: Concrete, Fenced, Gunite, Electric Heat, Heated, In Ground, Pool Equipment, Private, Pool/Spa Combo, Association
    • Has spa: Yes
    • Spa features: In Ground
    • Fencing: Back Yard,Fenced,Front Yard
    • Has view: Yes
    • View description: Garden, Pool
    • Waterfront features: None
    Lot
    • Size: 8,507 sqft
    • Features: Corner Lot, Sprinklers Automatic, Sprinkler System, < 1/4 Acre
    Details
    • Parcel number: 30424124140000430
    • Zoning: MXD(ci
    • Special conditions: Standard

    Construction

    Type & style
    • Home type: SingleFamily
    • Architectural style: Victorian
    • Property subtype: Single Family Residence
    Materials
    • Block, Stucco
    • Roof: Composition,Shingle
    Condition
    • Resale
    • New construction: No
    • Year built: 2001
    Details
    • Builder name: DiVosta Homes

    Utilities & green energy

    • Electric: 3 Phase
    • Sewer: Public Sewer
    • Water: Public
    • Utilities for property: Cable Available, Sewer Available, Water Available

    Community & neighborhood

    Security
    • Security features: Security System Owned, Smoke Detector(s)
    Community
    • Community features: Home Owners Association, Sidewalks
    Location
    • Region: Jupiter
    • Subdivision: CAMBRIDGE AT ABACOA

    HOA & financial

    HOA
    • Has HOA: Yes
    • HOA fee: $373 monthly
    • Amenities included: Clubhouse, Fitness Center, Picnic Area, Pool, Sidewalks, Trail(s)
    • Services included: Common Areas, Maintenance Grounds
    • Association name: Cambridge at Abacoa
    • Association phone: 561-625-0030

    Other

    Other facts
    • Listing terms: Cash,Conventional

    Price history

    DateEventPrice
    5/5/2026Sold$1,440,000-0.7%$539/sqft
    Source: BeachesMLS #B26008982 Report a problem
    4/28/2026Pending sale$1,449,900$543/sqft
    Source: BeachesMLS #B26008982 Report a problem
    3/31/2026Listed for sale$1,449,900+13.3%$543/sqft
    Source: BeachesMLS #B26008982 Report a problem
    6/16/2023Sold$1,280,000-4.8%$479/sqft
    Source: BeachesMLS #R10882261 Report a problem
    5/22/2023Pending sale$1,345,000$504/sqft
    Source: BeachesMLS #RX-10882261 Report a problem
    5/10/2023Price change$1,345,000-3.6%$504/sqft
    Source: BeachesMLS #RX-10882261 Report a problem
    4/17/2023Listed for sale$1,395,000+145.6%$522/sqft
    Source: BeachesMLS #RX-10882261 Report a problem
    6/24/2014Sold$568,000-2.9%$213/sqft
    Source: BeachesMLS #R10029363 Report a problem
    4/2/2014Price change$585,000+0.9%$219/sqft
    Source: Golden Bear Realty, LLC #RX-10029363 Report a problem
    2/18/2014Listed for sale$579,900+16%$217/sqft
    Source: Golden Bear Realty, LLC #RX-10017423 Report a problem
    1/16/2012Listing removed$499,900$187/sqft
    Source: Leibowitz Realty #R3173376 Report a problem
    3/25/2011Listed for sale$499,900+49.6%$187/sqft
    Source: Leibowitz Realty #R3173376 Report a problem
    12/11/2001Sold$334,200$125/sqft
    Source: Public Record Report a problem

    Public tax history

    YearProperty taxesTax assessment
    2025$17,909 +0%$976,223 -0.4%
    2024$17,905 +21.4%$979,795 +47.7%
    2023$14,754 +12.5%$663,549 +10%
    2022$13,115 +12.4%$603,226 +10.9%
    2021$11,671 +4.7%$543,822 +6.5%
    2020$11,143 -5.7%$510,861 -5.3%
    2019$11,820 $539,608 +0.5%
    2018$11,820 +3.2%$536,939 +0.9%
    2017$11,450 -1.1%$531,934 +3.5%
    2016$11,577 +1%$513,979 +4.4%
    2015$11,459 +35.2%$492,372 +29.9%
    2014$8,475 +1.4%$379,046 +1.5%
    2013$8,361 -0.5%$373,444 +1.7%
    2012$8,407 +0.3%$367,202 +2.7%
    2011$8,381 -0.8%$357,594 -0.1%
    2010$8,452 +7.1%$358,094 +2.7%
    2009$7,890 +5.8%$348,680 +0.1%
    2008$7,459 +3.2%$348,332 +3%
    2007$7,230 +3.9%$338,186 +13.1%
    2006$6,958 $298,891 +3%
    2005-- $290,185 +3%
    2004$1,744 +12.4%$281,733 +1.9%
    2003$1,551 -76.5%$276,480 +2.4%
    2002$6,608 $270,000

    Find assessor info on the county website

    Neighborhood: Cambridge

    Nearby schools

    GreatSchools rating
    Schools provided by the listing agent
    • Elementary: Beacon Cove Intermediate
    • Middle: Independence
    • High: William T. Dwyer

    Source: BeachesMLS. This data may not be complete. We recommend contacting the local school district to confirm school assignments for this home.

    Get a cash offer in 3 minutes
    Find out how much your home could sell for in as little as 3 minutes with a no-obligation cash offer.
    Estimated market value
    $1,449,800
    Get a cash offer in 3 minutes
    Find out how much your home could sell for in as little as 3 minutes with a no-obligation cash offer.
    Estimated market value
    $1,449,800