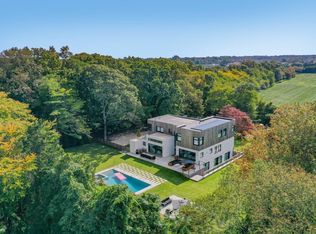
A highly stylized luxury sanctuary, tucked away from the noise, where striking architecture meets resort-inspired living. This newly renovated modern retreat rests on a private one-acre setting, designed for seamless flow between indoors and out. Walls of glass frame garden views and bathe the expansive open floor plans on both the first and second floors. A dramatic two-story entryway with floating stairs sets the stage for sophisticated interiors. At the heart of the home, a chef's kitchen boasts professional-grade appliances and a lacquered butler's pantry with a lighted wine display, perfect for entertaining in style. The four-bedroom layout includes a serene primary suite with a private deck and spa-like bath, while a separate guest suite offers its own living room, bedroom, and ensuite bath, ensuring the highest level of comfort and privacy for your guests. The finished lower level extends the lifestyle experience, featuring a gym with an infrared sauna and a dedicated artist studio ideal for creative pursuits. Outdoors, the amenities continue: a heated gunite pool, spa, gas fire pit lounge, outdoor shower, and multiple sitting areas tucked within the meticulously landscaped grounds. Meandering pebble paths reveal two secret gardens, one a raised vegetable plot, the other a Zen retreat of sculpted boxwoods. By night, landscape lighting transforms the property into a glowing haven. This estate is a true landscaping dream retreat, beautifully maintained by expert gardeners who have shaped the grounds into a living masterpiece. From vibrant planting beds to sculpted trees and shrubs, lighted pathways and tranquil hideaways, every corner is designed for beauty and serenity. An indoor and outdoor sound system sets the perfect mood, whether for quiet reflection or lively entertaining. Just minutes from Accabonac Harbor for kayaking and paddleboarding, and a short drive to East Hampton Village and ocean beaches, this rare offering captures Hamptons living at its most refined. Plans in place for a 5th bedroom and ensuite bath. Overall square footage 5,000 1st & 2nd Floors and 2,000 finished lower level. Owner/agent
Pending
$6,495,000
132 Old Stone Hwy, East Hampton, NY 11937
4beds
7,000sqft
Single Family Residence
Built in 2001
1 Acres Lot
$5,977,000 Zestimate®
$928/sqft
$-- HOA
What's special
Dedicated artist studioHeated gunite poolMeandering pebble pathsVibrant planting bedsSculpted trees and shrubsPrivate one-acre settingRaised vegetable plot
- 302 days |
- 93 |
- 3 |
Zillow last checked:
Listed by:
Corcoran Group,
Kurt Giehl - Real Estate Sales Person 917-628-0282
Source: Out East,MLS#: 391324
Facts & features
Interior
Bedrooms & bathrooms
- Bedrooms: 4
- Bathrooms: 4
- Full bathrooms: 3
- 1/2 bathrooms: 1
Rooms
- Room types: Family Room, Laundry, Office
Cooling
- Central Air
Features
- Basement: Yes
- Has fireplace: Yes
Interior area
- Total structure area: 7,000
- Total interior livable area: 7,000 sqft
Property
Parking
- Parking features: GarageAttached
- Has attached garage: Yes
Features
- Stories: 2
- Has private pool: Yes
- Pool features: Heated
- Has spa: Yes
- Spa features: Heated
Lot
- Size: 1 Acres
Details
- Parcel number: 0300080000700019000
Construction
Type & style
- Home type: SingleFamily
- Property subtype: Single Family Residence
Condition
- New construction: No
- Year built: 2001
Community & HOA
Location
- Region: East Hampton
Financial & listing details
- Price per square foot: $928/sqft
- Tax assessed value: $14,950
- Date on market: 10/2/2025
- Lease term: Contact For Details
Estimated market value
$5,977,000
$5.68M - $6.28M
$58,478/mo
Price history
| Date | Event | Price |
|---|---|---|
| 3/20/2026 | Pending sale | $6,495,000$928/sqft |
Source: Out East #391324 Report a problem | ||
| 3/3/2026 | Price change | $6,495,000-7.1%$928/sqft |
Source: Out East #391324 Report a problem | ||
| 11/12/2025 | Price change | $6,995,000-3.5%$999/sqft |
Source: Out East #391324 Report a problem | ||
| 10/2/2025 | Listed for sale | $7,250,000+239.6%$1,036/sqft |
Source: Out East #391324 Report a problem | ||
| 9/1/2025 | Listing removed | $175,000$25/sqft |
Source: Zillow Rentals Report a problem | ||
| 3/13/2025 | Listed for rent | $175,000$25/sqft |
Source: Zillow Rentals Report a problem | ||
| 3/15/2013 | Sold | $2,135,000+6.8%$305/sqft |
Source: Public Record Report a problem | ||
| 6/7/2005 | Sold | $2,000,000+534.9%$286/sqft |
Source: Public Record Report a problem | ||
| 12/11/1997 | Sold | $315,000+530%$45/sqft |
Source: Public Record Report a problem | ||
| 6/8/1994 | Sold | $50,000$7/sqft |
Source: Public Record Report a problem | ||
Public tax history
| Year | Property taxes | Tax assessment |
|---|---|---|
| 2025 | -- | $14,950 |
| 2024 | -- | $14,950 |
| 2023 | -- | $14,950 |
| 2022 | -- | $14,950 |
| 2021 | -- | $14,950 +3.6% |
| 2020 | -- | $14,425 +4% |
| 2019 | -- | $13,875 +34.7% |
| 2018 | -- | $10,300 |
| 2017 | $14,252 | $10,300 |
| 2016 | -- | $10,300 |
| 2015 | -- | $10,300 |
| 2014 | -- | $10,300 |
| 2013 | -- | $10,300 |
| 2012 | -- | $10,300 |
| 2011 | -- | $10,300 |
| 2007 | $10,157 +21.6% | $10,300 |
| 2005 | $8,350 +20.9% | $10,300 +12.6% |
| 2004 | $6,905 +64.4% | $9,150 +57.8% |
| 2003 | $4,201 -13.5% | $5,800 -16.5% |
| 2002 | $4,855 | $6,950 |
| 2001 | -- | $6,950 |
Find assessor info on the county website
Monthly payment
Climate risks
Neighborhood: Springs
Nearby schools
GreatSchools rating
- 7/10Springs SchoolGrades: PK-8Distance: 0.3 mi
- $1,655,000-- bd-- ba-- sqft136 Old Stone Hwy, East Hampton, NY 11937Off Market
- $1,934,500-- bd-- ba-- sqft5 Maritime Way, East Hampton, NY 11937Off Market
- $2,812,2004 bd4 ba2.8k sqft7 Deep Six Dr, East Hampton, NY 11937Off Market
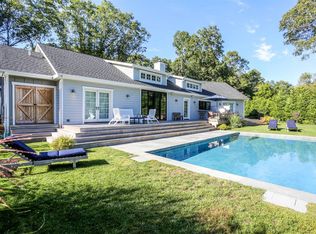
- $1,154,900-- bd-- ba-- sqft140 Old Stone Hwy, East Hampton, NY 11937Off Market
- $3,759,700-- bd-- ba-- sqft146 Old Stone Hwy, East Hampton, NY 11937Off Market
- $22,0003 bd2 ba-- sqft5 Deep Six Dr, East Hampton, NY 11937For Rent
- $1,669,4003 bd2 ba2.5k sqft130 Old Stone Hwy, East Hampton, NY 11937Off Market
- $1,530,5003 bd2 ba1k sqft1 Maritime Way, East Hampton, NY 11937Off Market
A local agent can set up tours, give advice and negotiate with sellers.
Similar homes
- $6,500,0005 bd7 ba6.2k sqft32 Neck Path, East Hampton, NY 11937For Sale
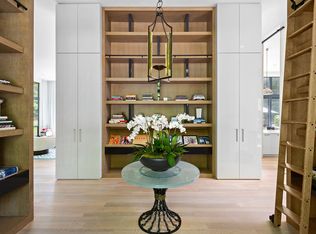 MLS ID #386690, Hara Kang - Associate Real Estate Broker, Listing by: Douglas Elliman Real Estate. Out East
 - $6,495,0006 bd8 ba8.4k sqft2 Dering Lane, East Hampton, NY 11937For Sale
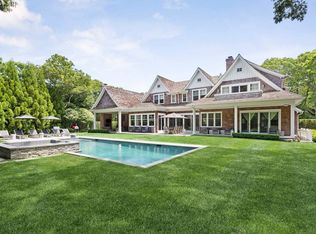 MLS ID #396549, Kristin Regan - Real Estate Sales Person, Listing by: Saunders & Associates. Out East
 - $6,400,0004 bd4 ba3.5k sqft60 Skimhampton Rd, East Hampton, NY 11937For Sale
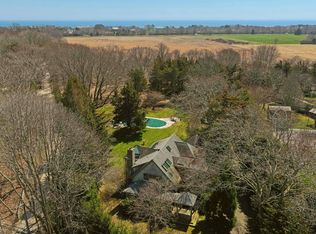 MLS ID #395001, Mary Ellen McGuire - Associate Real Estate Broker, Listing by: Brown Harris Stevens. Out East
 - $6,875,0006 bd7 ba5.4k sqft164 Cedar St, East Hampton, NY 11937For Sale
 MLS ID #396978, Krae Van Sickle - Associate Real Estate Broker, Listing by: Saunders & Associates. Out East
 - $5,295,0007 bd8 ba7.1k sqft147 Old Northwest Rd, East Hampton, NY 11937For SaleMLS ID #394003, Kyle Barisich - Real Estate Sales Person, Listing by: Compass. Out East
- $5,695,0007 bd9 ba8.9k sqft19 Quarty Cir, East Hampton, NY 11937New ConstructionMLS ID #379103, Nancy Mizrahi - Associate Real Estate Broker, Listing by: Saunders & Associates. Out East
- $6,600,0007 bd8 ba6.7k sqft20 Devonshire Ln, Amagansett, NY 11930For SaleMLS ID #390586, William Wolff - Associate Real Estate Broker, Listing by: Douglas Elliman Real Estate. Out East
- $3,325,0004 bd5 ba3.6k sqft3 Winding Way, East Hampton, NY 11937For SaleMLS ID #391337, Michael Esposito - Real Estate Sales Person, Listing by: Corcoran Group. Out East
- $3,395,0004 bd4 ba4k sqft56 N Woods Ln, East Hampton, NY 11937For SaleMLS ID #396048, Rylan Jacka - Associate Real Estate Broker, Listing by: The Agency. Out East
- $3,795,0006 bd7 ba4.6k sqft19 Wolf Way, East Hampton, NY 11937For SaleMLS ID #396633, Beth Felsen - Real Estate Sales Person, Listing by: The Agency. Out East
- $5,995,0007 bd7 ba7.1k sqft1 Judson Ln, East Hampton, NY 11937New ConstructionMLS ID #380673, Amanda Pearl Hamaoui - Real Estate Sales Person, Listing by: William Raveis Real Estate. Out East
- $8,495,0006 bd6 ba9.5k sqft123 Abrahams Path, East Hampton, NY 11937For SaleMLS ID #390379, Julie Gauger - Real Estate Sales Person, Listing by: Douglas Elliman Real Estate. Out East
- $6,495,0007 bd8 ba6k sqft142 Six Pole Highway, Sag Harbor, NY 11963For Sale
 MLS ID #977633, Nicole Tunick, Listing by: Douglas Elliman Real Estate. OneKey® MLS as distributed by MLS GRID
 - $3,495,0005 bd5 ba3.7k sqft5 Holly Pl, East Hampton, NY 11937For SaleMLS ID #395837, Agnes Wanielista - Real Estate Sales Person, Listing by: Douglas Elliman Real Estate. Out East
- $3,295,0004 bd4 ba3.9k sqft2 Jodys Path, East Hampton, NY 11937For SaleMLS ID #389400, Katie Milligan - Associate Real Estate Broker, Listing by: Compass. Out East
- $5,995,0007 bd7 ba7.4k sqft12 Garbis Ln, East Hampton, NY 11937New ConstructionMLS ID #391640, Jack Richardson - Real Estate Sales Person, Listing by: SERHANT.. Out East
- $3,695,0005 bd6 ba4.2k sqft8 N Cape Ln, East Hampton, NY 11937For SaleMLS ID #395876, Kyle Rosko - Real Estate Sales Person, Listing by: Douglas Elliman Real Estate. Out East
- $7,500,0006 bd7 ba5.3k sqft104 Two Holes Water Rd, East Hampton, NY 11937For SaleMLS ID #395199, Jenny Landey - Real Estate Sales Person, Listing by: Sotheby's International Realty. Out East
- $3,895,0005 bd6 ba3.6k sqft14 Quarty Cir, East Hampton, NY 11937For SaleMLS ID #395803, John Duffy - Real Estate Sales Person, Listing by: Compass. Out East
- $7,395,0005 bd5 ba4.7k sqft9 Old Montauk Hwy, Amagansett, NY 11930For SaleMLS ID #396353, Beth Felsen - Real Estate Sales Person, Listing by: The Agency. Out East
