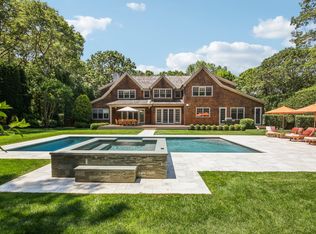
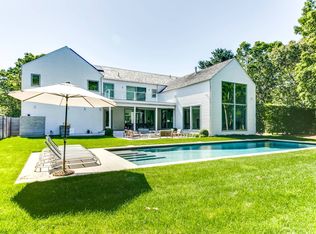
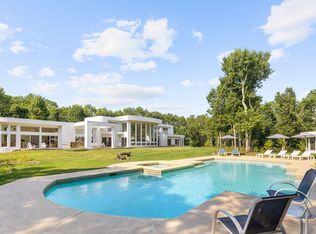
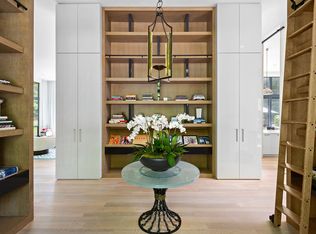
Enter through a dramatic double-height foyer into the refined living space of this six-bedroom, seven-and-a-half-bath home with 8,419+/- sq. ft. over three levels. Impeccably maintained with oak floors, detailed millwork, Marvin windows throughout, and fully integrated smart home technology, the home presents in pristine, like-new condition. The first floor sets a refined tone - 10-foot ceilings, a great room with gas fireplace, and a chef's kitchen anchored by a marble island, fully appointed with Sub-Zero, Wolf, and dual Bosch dishwashers. A formal dining room and den round out the floor, along with a first-floor primary suite with a beautifully marbled bath. Upstairs, a second primary suite opens to a private deck overlooking the pool, joined by three additional en-suite bedrooms and a gracious sitting area with built-in library shelving. The lower level offers a home theater with custom beverage center, gym, billiards room, and an additional en-suite bedroom. Outside, a covered patio with mounted TV, gas fireplace, and wood-fired pizza oven sets the scene for effortless entertaining. A spacious bluestone patio surrounds the heated gunite pool with waterfall spa. For the car enthusiast, a two-car garage with a hydraulic car lift leaves plenty of room for all the toys. Community tennis and pickleball courts are just steps away.
For sale
$6,495,000
2 Dering Lane, East Hampton, NY 11937
6beds
8,419sqft
Single Family Residence
Built in 2016
1.41 Acres Lot
$6,330,200 Zestimate®
$771/sqft
$-- HOA
What's special
Three additional en-suite bedroomsDetailed millworkDramatic double-height foyerFormal dining roomOak floorsMarvin windows throughoutBilliards room
- 10 days |
- 1,749 |
- 135 |
Zillow last checked:
Listed by:
Saunders & Associates,
Kristin Regan - Real Estate Sales Person 631-680-4609
Source: Out East,MLS#: 396549
Loading...
Facts & features
Interior
Bedrooms & bathrooms
- Bedrooms: 6
- Bathrooms: 8
- Full bathrooms: 7
- 1/2 bathrooms: 1
Rooms
- Room types: Family Room, Laundry
Cooling
- Central Air
Features
- Basement: Yes
- Has fireplace: Yes
Interior area
- Total structure area: 8,419
- Total interior livable area: 8,419 sqft
Property
Parking
- Parking features: GarageAttached
- Has attached garage: Yes
Features
- Stories: 2
- Exterior features: Tennis Court(s)
- Has private pool: Yes
- Pool features: Heated
- Has spa: Yes
- Spa features: Heated
Lot
- Size: 1.41 Acres
Details
- Parcel number: 0300113000300024031
Construction
Type & style
- Home type: SingleFamily
- Property subtype: Single Family Residence
Condition
- New construction: No
- Year built: 2016
Community & HOA
Location
- Region: East Hampton
Financial & listing details
- Price per square foot: $771/sqft
- Tax assessed value: $20,825
- Date on market: 6/27/2026
- Lease term: Contact For Details
Estimated market value
$6,330,200
$6.01M - $6.65M
$118,522/mo
Price history
| Date | Event | Price |
|---|---|---|
| 6/27/2026 | Listed for sale | $6,495,000+72.3%$771/sqft |
Source: Out East #396549 Report a problem | ||
| 2/7/2017 | Sold | $3,770,000-16.1%$448/sqft |
Source: Public Record Report a problem | ||
| 3/15/2016 | Price change | $4,495,000-9.2%$534/sqft |
Source: Zillow Rental Manager Report a problem | ||
| 1/27/2016 | Price change | $4,950,000+10.1%$588/sqft |
Source: Zillow Rental Manager Report a problem | ||
| 1/25/2016 | Price change | $4,495,000-9.2%$534/sqft |
Source: Zillow Rental Manager Report a problem | ||
| 1/19/2016 | Listed for sale | $4,950,000+1185.7%$588/sqft |
Source: Postlets Report a problem | ||
| 4/20/2002 | Sold | $385,000$46/sqft |
Source: Public Record Report a problem | ||
Public tax history
| Year | Property taxes | Tax assessment |
|---|---|---|
| 2025 | -- | $20,825 |
| 2024 | -- | $20,825 |
| 2023 | -- | $20,825 |
| 2022 | -- | $20,825 |
| 2021 | -- | $20,825 |
| 2020 | -- | $20,825 |
| 2019 | -- | $20,825 |
| 2018 | -- | $20,825 |
| 2017 | $953 | $20,825 +427.2% |
| 2016 | -- | $3,950 +276.2% |
| 2015 | -- | $1,050 |
| 2014 | -- | $1,050 |
| 2013 | -- | $1,050 |
| 2012 | -- | $1,050 |
| 2011 | -- | $1,050 |
| 2007 | $765 +21.5% | $1,050 |
| 2005 | $629 +10.4% | $1,050 |
| 2004 | $570 +1% | $1,050 |
| 2003 | $564 +1.2% | $1,050 |
| 2002 | $558 | $1,050 |
Find assessor info on the county website
Monthly payment
Estimated monthly payment$1,822
All calculations are estimates and provided by Zillow, Inc. for informational purposes only. Actual amounts may vary.
HOA fees may include property taxes on listings classified as Co-Ops. Contact the listing agent and/or owner for fee details.
Mortgage interest rates are dependent on a number of factors, including credit score, down payment, and repayment length. Interest rate data provided by Zillow Group Marketplace, Inc. as of 1/1/1970 from various mortgage lenders with which we have lead or other similar arrangements; the Estimated Payment is an average of those rates.
See how much you could borrow to make a competitive offer.
Climate risks
Neighborhood: Northwest Harbor
Nearby schools
GreatSchools rating
- 5/10John M Marshall Elementary SchoolGrades: PK-5Distance: 2.5 mi
- 6/10East Hampton Middle SchoolGrades: 6-8Distance: 2.5 mi
- 7/10East Hampton High SchoolGrades: 9-12Distance: 1.9 mi

A local agent can set up tours, give advice and negotiate with sellers.


Nearby cities
Nearby neighborhoods
Nearby zip codes
Other East Hampton Topics
