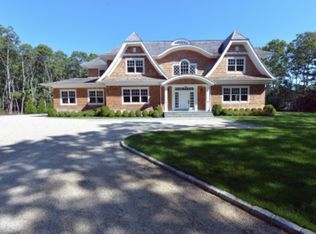
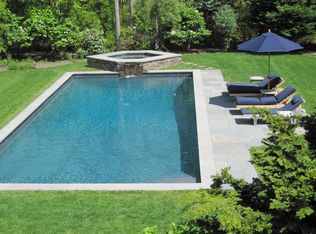
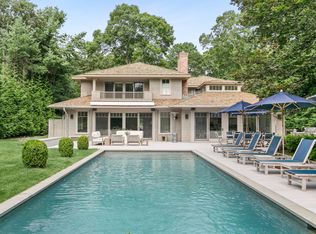
Rising on 1.2 acres+/- abutting open reserve, this custom modern estate by James Kang of Madison Builders offers over 8,000 SF+/- of light-filled interiors and resort-caliber amenities. Inside, 7 bedrooms and 6 baths are arranged across 3 levels, complemented by soaring ceilings, a dramatic double-height foyer, and a 900 SF+/- chef's kitchen at the heart of the home. Conceived for grand entertaining as well as intimate gatherings, the residence balances architectural scale with refined detail, creating a Hamptons retreat of uncommon elegance and privacy just minutes from the ocean. Set on a quiet Sagaponack lane and directly abutting acres of preserved land, this estate enjoys a rare combination of serenity and prestige. The open reserve stretches beyond the property, ensuring enduring views and a profound sense of privacy rarely found in the Hamptons. At the same time, the home is only moments from Sagaponack's world-renowned ocean beaches, charming village shops, and celebrated restaurants. Mature landscaping and deer fencing further embrace the grounds in seclusion, creating a private sanctuary in one of the East End's most desirable hamlets. The interiors are defined by volume, light, and a refined modern sensibility. Soaring ceilings, expanses of glass, and carefully curated materials create an atmosphere that is at once dramatic and welcoming. Custom millwork and marble accents add depth and texture, while radiant-heated baths and integrated sound systems speak to the home's thoughtful blend of luxury and technology. Throughout, the design emphasizes clean lines and seamless transitions, establishing a contemporary yet timeless elegance that resonates in every space. The main level opens with a grand double-height foyer that sets the tone for the home's scale and sophistication. From here, a formal living room anchored by a fireplace flows into a gracious dining room designed for entertaining. A sunlit den offers a more intimate gathering space, while a private office provides quiet retreat. At the heart of the floor, the impressive chef's kitchen (full 2026 renovation) combines top-tier Wolf, Sub-Zero, and Miele appliances with marble counters and a butler's pantry with wet bar, creating a setting equally suited for culinary pursuits and large-scale hosting. The upper level is devoted to luxurious repose. The primary suite offers a custom dressing room and a radiant-heated spa bathroom with soaking tub and steam shower, creating a retreat of indulgent comfort. A junior suite, additional guest rooms, and a private office ensure both family and visitors are accommodated in style and seclusion. Outdoors, the estate reveals its most enchanting qualities. A heated 20' x 40' Gunite pool anchors the grounds, framed by Bluestone terraces designed for sun-drenched afternoons and evening gatherings under the stars. A dedicated barbecue area invites alfresco dining, while mature landscaping ensures complete seclusion and tranquility. This custom-built modern estate is more than a home—it is a lifestyle defined by elegance, privacy, and ease. With resort-style amenities, sophisticated interiors, and an enviable location minutes from the ocean, it offers the rare opportunity to experience Sagaponack at its most refined.
For sale
$6,995,000
23 Dawnwood Ln, Sagaponack, NY 11962
7beds
8,000sqft
Single Family Residence
Built in ----
1.2 Acres Lot
$6,782,700 Zestimate®
$874/sqft
$-- HOA
What's special
Sophisticated interiorsContemporary yet timeless eleganceSoaring ceilingsIntegrated sound systemsRadiant-heated bathsGrand double-height foyerDramatic double-height foyer
- 14 days
- 1,146
- 100
Zillow last checked:
Listed by:
Bespoke Real Estate 631-500-9030,
Bespoke Corporate - Real Estate Sales Person 631-500-9030
Source: Out East,MLS#: 397365
Facts & features
Interior
Bedrooms & bathrooms
- Bedrooms: 7
- Bathrooms: 6
- Full bathrooms: 6
Rooms
- Room types: Family Room, Office
Features
- Basement: No
- Has fireplace: No
Interior area
- Total structure area: 8,000
- Total interior livable area: 8,000 sqft
Property
Parking
- Parking features: None
Features
- Stories: 3
- Has private pool: Yes
- Pool features: Heated
Lot
- Size: 1.2 Acres
Details
- Parcel number: 0900056000200008013
Construction
Type & style
- Home type: SingleFamily
- Property subtype: Single Family Residence
Condition
- New construction: No
Community & HOA
Location
- Region: Sagaponack
Financial & listing details
- Price per square foot: $874/sqft
- Tax assessed value: $2,907,200
- Date on market: 8/19/2026
- Lease term: Contact For Details
Estimated market value
$6,782,700
$6.44M - $7.12M
$194,093/mo
Price history
| Date | Event | Price |
|---|---|---|
| 8/19/2026 | Listing removed | $175,000$22/sqft |
Source: Zillow Rentals #391567 Report a problem | ||
| 8/19/2026 | Listed for sale | $6,995,000+47.3%$874/sqft |
Source: Out East #397365 Report a problem | ||
| 8/1/2026 | Price change | $175,000+7.7%$22/sqft |
Source: Zillow Rentals #391567 Report a problem | ||
| 7/1/2026 | Price change | $162,500+30%$20/sqft |
Source: Zillow Rentals Report a problem | ||
| 3/9/2026 | Price change | $125,000-11.8%$16/sqft |
Source: Zillow Rentals Report a problem | ||
| 12/23/2025 | Listed for rent | $141,666+88.9%$18/sqft |
Source: Zillow Rentals Report a problem | ||
| 9/17/2025 | Listing removed | $75,000$9/sqft |
Source: Zillow Rentals Report a problem | ||
| 4/28/2025 | Price change | $75,000-50%$9/sqft |
Source: Zillow Rentals Report a problem | ||
| 4/26/2025 | Price change | $150,000-14.3%$19/sqft |
Source: Zillow Rentals Report a problem | ||
| 3/28/2025 | Sold | $4,750,000-4.9%$594/sqft |
Source: Public Record Report a problem | ||
| 3/20/2025 | Price change | $175,000+6.1%$22/sqft |
Source: Zillow Rentals Report a problem | ||
| 3/16/2025 | Listed for rent | $165,000$21/sqft |
Source: Zillow Rentals Report a problem | ||
| 11/22/2024 | Pending sale | $4,995,000$624/sqft |
Source: Out East #376257 Report a problem | ||
| 9/18/2024 | Listed for sale | $4,995,000$624/sqft |
Source: Out East #376257 Report a problem | ||
| 11/20/2023 | Listing removed | $4,995,000$624/sqft |
Source: Out East #376257 Report a problem | ||
| 9/22/2023 | Listed for sale | $4,995,000+88.5%$624/sqft |
Source:  Douglas Elliman #376257 Report a problem Douglas Elliman #376257 Report a problem | ||
| 1/6/2014 | Sold | $2,650,000+523.5%$331/sqft |
Source: Public Record Report a problem | ||
| 6/21/2012 | Sold | $425,000$53/sqft |
Source:  OneKey® MLS as distributed by MLS GRID #L2464471 Report a problem OneKey® MLS as distributed by MLS GRID #L2464471 Report a problem | ||
Public tax history
| Year | Property taxes | Tax assessment |
|---|---|---|
| 2025 | -- | $2,907,200 |
| 2024 | -- | $2,907,200 |
| 2023 | -- | $2,907,200 |
| 2022 | -- | $2,907,200 +0.4% |
| 2021 | -- | $2,897,000 |
| 2020 | -- | $2,897,000 |
| 2019 | -- | $2,897,000 |
| 2018 | -- | $2,897,000 +4.8% |
| 2017 | $19,896 | $2,763,700 |
| 2016 | -- | $2,763,700 +0.8% |
| 2015 | -- | $2,741,600 -7.5% |
| 2014 | -- | $2,965,300 +82.3% |
| 2013 | -- | $1,626,700 +153.3% |
| 2012 | -- | $642,100 +7.9% |
| 2011 | -- | $595,000 -7.3% |
| 2007 | $3,866 +51.3% | $642,100 +98.2% |
| 2005 | $2,555 +56% | $324,000 +9520% |
| 2004 | $1,638 +7.8% | $3,368 |
| 2003 | $1,520 +9.8% | $3,368 |
| 2002 | $1,385 | $3,368 |
Find assessor info on the county website
Monthly payment
Climate risks
Neighborhood: 11962
Similar homes
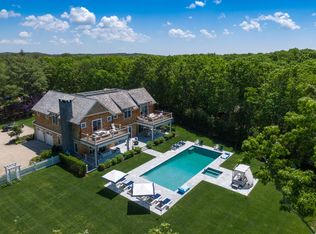
- $6,500,0007 bd8 ba7k sqft(Undisclosed Address), Water Mill, NY 11976For Sale
 MLS ID #388224, Sheila Smith - Associate Real Estate Broker, Listing by: Corcoran Group. Out East
 - $6,995,0004 bd6 ba4.6k sqft1463 Sagg Rd, Sag Harbor, NY 11963For Sale
 MLS ID #396775, Kyle Rosko - Real Estate Sales Person, Listing by: Douglas Elliman Real Estate. Out East
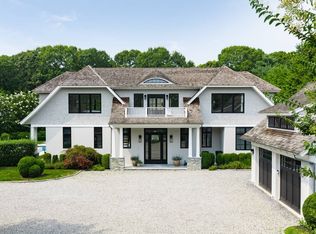
 - $8,495,0006 bd6 ba6.4k sqft114 Old Farm Rd, Sagaponack, NY 11962For Sale
 MLS ID #397364, Christopher Covert - Associate Real Estate Broker, Listing by: Modlin Group Hamptons LLC. Out East
 - $6,900,0004 bd6 ba4.5k sqft22 Westwood Rd, East Hampton, NY 11937For Sale
 MLS ID #397295, Michael Schultz - Associate Real Estate Broker, Listing by: Bespoke Real Estate. Out East
