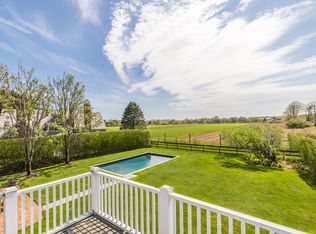
South of the Highway, Reimagined Built in 2013 and comprehensively renovated in 2023 and 2026, 22 Westwood Road brings a fresh, modern approach to Wainscott living south of the highway. Sited on a private 0.46 acres+/-, this 4,500 SF+/- turnkey residence spans three finished levels. The home features four en-suite bedrooms, five full and one half bathrooms, light-filled living spaces, a fully finished lower level, and a beautifully revitalized pool setting framed by expansive lawns and mature landscaping. Notably, the property boasts an invaluable 875 SF+/- of grandfathered above-ground space that exceeds current construction restrictions.Close to the Ocean, Connected to Wainscott The residence is situated under a quarter-mile from Wainscott Village staples, offering effortless access to the Hampton Jitney, Wainscott Market, Levain Bakery, and Goldberg's Famous Bagels. The property balances this exceptional convenience with the privacy of a maturely planted estate. Scenic agricultural farm fields define the 1.5-mile+/- approach to the ocean at Beach Lane, placing world-class beaches and local farmstands just minutes from your door.Exacting 2023 & 2026 Renovations Recent improvements elevate both the home's exterior envelope and its principal entertaining spaces. The exterior has been fully refreshed with a new wood-shingled roof, shingle-clad siding, and upgraded gutters, while the front entry and gravel drive were redesigned with premium masonry, lighting, and landscaping. Inside, bespoke wood paneling defines the entry and staircase, and the wood-burning fireplace has been reimagined with a custom limestone mantel and hearth. Modern infrastructure updates include Control4 home automation, fiber-optic internet, a backup generator, and EV charging.Light, Volume & Indoor-Outdoor Connection The first level flows seamlessly from a welcoming entry into two distinct living environments. The living and dining area is anchored by a striking 17' vaulted ceiling with a skylight, a wood-burning fireplace, and custom built-in cabinetry. The adjacent open kitchen features a generous center island with bar seating and wine refrigeration. With direct access to the rear terrace from the great room, the layout provides an effortless transition between everyday living and alfresco entertaining.Private Accommodations Across Two Levels Four generously appointed en-suite bedrooms are distributed across the first and second levels. Two main-level bedrooms—each featuring a private full bathroom, one with a glass-enclosed shower and the other with a bathtub—provide highly comfortable guest accommodations completely separated from the primary suite. An additional en-suite bedroom, with radiant-heated floors in its bathroom, completes the second level.A Primary Retreat Above the Grounds Occupying the second level, the primary suite serves as a private retreat with direct access to a balcony overlooking the pool and rear grounds. The space is completed by a spacious walk-in closet and a spa-like en-suite bathroom featuring a double vanity, a freestanding soaking tub, a separate glass-enclosed shower, and radiant-heated floors.Poolside Living, Reworked The thoughtfully renewed rear grounds center on a heated Gunite pool, beautifully framed by updated masonry, custom tile, and a built-in sitting wall. A broad terrace accommodates versatile dining and lounging areas, enhanced by an electronic awning and an outdoor barbecue grill.Finished Living Below The 722 SF+/- finished lower level expands the home's footprint with a recreation room, wet bar, climate-controlled wine room, full bathroom, and a flexible bonus room—adding dedicated, luxurious spaces for entertainment and flexible use.A Turnkey Wainscott Opportunity With its recent renovations, coveted south-of-the-highway setting, and close proximity to the ocean, 22 Westwood Road offers an unparalleled, turnkey base for Hamptons living. The property also presents exciting future upside with the potential to add a 10' x 18' detached garage and a 200 SF+/- pool house.
For sale
$6,900,000
22 Westwood Rd, East Hampton, NY 11937
4beds
4,500sqft
Single Family Residence
Built in 2013
0.46 Acres Lot
$6,523,000 Zestimate®
$1,533/sqft
$-- HOA
What's special
Beautifully revitalized pool settingFully finished lower levelOutdoor barbecue grillHeated gunite poolLight-filled living spacesFour en-suite bedroomsElectronic awning
- 48 days
- 261
- 25
Zillow last checked:
Listed by:
Bespoke Real Estate 631-500-9030,
Michael Schultz - Associate Real Estate Broker 917-882-8338
Source: Out East,MLS#: 397295
Facts & features
Interior
Bedrooms & bathrooms
- Bedrooms: 4
- Bathrooms: 6
- Full bathrooms: 5
- 1/2 bathrooms: 1
Rooms
- Room types: Family Room, Laundry
Cooling
- Central Air
Features
- Basement: Yes
- Has fireplace: Yes
Interior area
- Total structure area: 4,500
- Total interior livable area: 4,500 sqft
Property
Parking
- Parking features: None
Features
- Stories: 2
- Has private pool: Yes
- Pool features: Heated
Lot
- Size: 0.46 Acres
Construction
Type & style
- Home type: SingleFamily
- Property subtype: Single Family Residence
Condition
- New construction: No
- Year built: 2013
Community & HOA
Location
- Region: East Hampton
Financial & listing details
- Price per square foot: $1,533/sqft
- Date on market: 8/14/2026
- Lease term: Contact For Details
Estimated market value
$6,523,000
$6.20M - $6.85M
Not available
Price history
| Date | Event | Price |
|---|---|---|
| 8/14/2026 | Listed for sale | $6,900,000$1,533/sqft |
Source: Out East #397295 Report a problem | ||
| 9/27/2022 | Listing removed | -- |
Source: Out East Report a problem | ||
| 6/1/2022 | Listed for rent | $150,000$33/sqft |
Source: Out East #362542 Report a problem | ||
Public tax history
Tax history is unavailable.
Monthly payment
Climate risks
Neighborhood: 11937
Similar homes
- $7,000,0004 bd5 ba5.7k sqft329 Georgica Rd, East Hampton, NY 11937For Sale
 MLS ID #397062, William Wolff - Associate Real Estate Broker, Listing by: Douglas Elliman Real Estate. Out East
 - $5,995,0005 bd6 ba5.1k sqft10 Elishas Path, Wainscott, NY 11975For Sale
 MLS ID #397555, Susan Breitenbach - Associate Real Estate Broker, Listing by: Corcoran Group. Out East
 - $6,400,0004 bd3 ba2.4k sqft26 Osborne Farm Ln, Wainscott, NY 11975For Sale
 MLS ID #388791, Lawrence Haag - Real Estate Sales Person, Listing by: Compass. Out East
 - $5,950,0004 bd7 ba5k sqft3 Glen Oak Ct, Wainscott, NY 11975For Sale
 MLS ID #397631, Susan Breitenbach - Associate Real Estate Broker, Listing by: Corcoran Group. Out East
 - $6,900,0005 bd5 ba3.1k sqft74 Hampton Lane, Amagansett, NY 11930For Sale
 MLS ID #1004680, Timothy OConnor, Listing by: Brown Harris Stevens Hamptons. OneKey® MLS as distributed by MLS GRID
