Experience refined Bridgehampton living in this exceptional six-bedroom, seven-bath residence designed by acclaimed architects McDonough & Conroy. Vaulted ceilings, walls of glass, and expansive sliding doors fill the home with natural light and create a seamless connection to beautifully landscaped grounds.An inviting great room with soaring ceilings anchors the main level and defines the airy elegance of this light-filled Hamptons home. The exquisitely appointed eat-in chef's kitchen features Wolf appliances and a butler's pantry pass-through providing a seamless connection to the formal dining room. A sophisticated living room leading to the terrace and private office complement the living spaces.Upstairs, an expansive primary suite offers a private balcony, dual closets, and a luxurious spa bath. Three additional guest rooms complete the upper level. The fully finished lower level features two guest rooms, generous recreation space, gym space, and laundry.Outdoors, a 20-by-40-foot heated Gunite pool and spa along with built in BBQ create a private retreat for summer afternoons and evenings under the stars. Located within Barn & Vine, close to Channing Daughters Winery, Bridgehampton Village, and renowned ocean beaches, this distinguished home offers an exceptional setting to enjoy the Hamptons.
For sale
$7,995,000
82 Birchwood Ln, Bridgehampton, NY 11932
6beds
6,077sqft
Single Family Residence
Built in 2016
0.82 Acres Lot
$8,002,100 Zestimate®
$1,316/sqft
$-- HOA
What's special
Expansive sliding doorsFully finished lower levelPrivate officeBuilt in bbqExpansive primary suiteBeautifully landscaped groundsGenerous recreation space
- 6 days
- 453
- 33
Zillow last checked:
Listed by:
Corcoran Group,
John Frangeskos - Real Estate Sales Person 914-602-3656
Source: Out East,MLS#: 398354
Facts & features
Interior
Bedrooms & bathrooms
- Bedrooms: 6
- Bathrooms: 7
- Full bathrooms: 5
- 1/2 bathrooms: 2
Rooms
- Room types: Laundry, Office
Cooling
- Central Air
Features
- Basement: Yes
- Has fireplace: No
Interior area
- Total structure area: 6,077
- Total interior livable area: 6,077 sqft
Property
Parking
- Parking features: GarageDetached
- Has garage: Yes
Features
- Stories: 2
- Has private pool: Yes
- Pool features: Heated
- Has spa: Yes
- Spa features: Heated
Lot
- Size: 0.82 Acres
Details
- Parcel number: 0900051000200071014
Construction
Type & style
- Home type: SingleFamily
- Property subtype: Single Family Residence
Condition
- New construction: No
- Year built: 2016
Community & HOA
Location
- Region: Bridgehampton
Financial & listing details
- Price per square foot: $1,316/sqft
- Tax assessed value: $3,029,800
- Date on market: 10/17/2026
- Lease term: Contact For Details
Estimated market value
$8,002,100
$7.60M - $8.40M
Not available
Price history
| Date | Event | Price |
|---|---|---|
| 10/17/2026 | Listing removed | $140,000$23/sqft |
Source: Zillow Rentals #391909 Report a problem | ||
| 10/17/2026 | Listed for sale | $7,995,000+162.9%$1,316/sqft |
Source: Out East #398354 Report a problem | ||
| 9/18/2026 | Listed for rent | $140,000+21.7%$23/sqft |
Source: Zillow Rentals #391909 Report a problem | ||
| 3/12/2026 | Listing removed | $115,000$19/sqft |
Source: Zillow Rentals Report a problem | ||
| 11/8/2025 | Listed for rent | $115,000$19/sqft |
Source: Zillow Rentals Report a problem | ||
| 1/31/2017 | Sold | $3,041,618$501/sqft |
Source: Public Record Report a problem | ||
Public tax history
| Year | Property taxes | Tax assessment |
|---|---|---|
| 2025 | -- | $3,029,800 |
| 2024 | -- | $3,029,800 |
| 2023 | -- | $3,029,800 |
| 2022 | -- | $3,029,800 +0.4% |
| 2021 | -- | $3,019,200 |
| 2020 | -- | $3,019,200 |
| 2019 | -- | $3,019,200 +3% |
| 2018 | -- | $2,932,200 |
| 2017 | $4,439 | $2,932,200 +98.9% |
| 2016 | -- | $1,474,000 +63.9% |
| 2015 | -- | $899,200 +66.3% |
| 2014 | -- | $540,600 |
Find assessor info on the county website
Monthly payment
Climate risks
Neighborhood: 11932
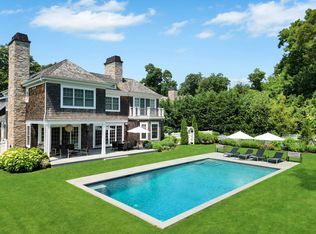

Similar homes
- $4,695,0005 bd7 ba4.5k sqft6 Woodruff Ln, Bridgehampton, NY 11932For Sale
 MLS ID #396159, Jane Babcook - Associate Real Estate Broker, Listing by: Brown Harris Stevens. Out East
 - $7,995,0006 bd8 ba6.4k sqft58 Cove Hollow Rd, East Hampton, NY 11937For Sale
 MLS ID #397594, Hedgerow Exclusive Properties - Real Estate Sales Person, Listing by: Hedgerow Exclusive Properties. Out East
 - $10,496,0008 bd10 ba8.6k sqft114 Lockwood Ave, Bridgehampton, NY 11932Active
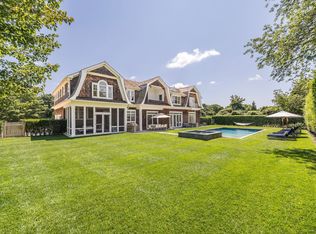 MLS ID #12776783, Matt Breitenbach, Listing by: Compass Greater NY, LLC. MRED as distributed by MLS GRID
 - $7,495,0007 bd6 ba6.2k sqft112 Georgica Close Rd, East Hampton, NY 11937For Sale
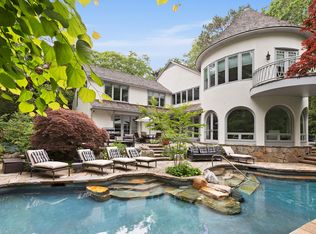 MLS ID #359382, Evan Kulman - Associate Real Estate Broker, Listing by: Compass. Out East
