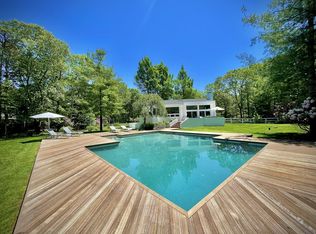
Just Listed! Enter through double doors into a dramatic double-height foyer, setting the tone for this beautifully designed five bedroom, five-and-a-half-bath residence. Soaring ceilings, expansive walls of glass and an abundance of natural light create a seamless connection to the lushly landscaped grounds throughout the home. The impressive double-height living room is anchored by a fireplace and framed by floor-to-ceiling glass overlooking a magnificent Japanese maple and the private backyard. French doors open to expansive decking, creating an effortless flow between indoor and outdoor living and entertaining. The sleek eat-in kitchen is both sophisticated and exceptionally well equipped, featuring Poggenpohl cabinetry, Gaggenau appliances, Sub-Zero refrigeration, a Miele dishwasher and dedicated beverage refrigerator. Oversized French doors open directly to an outdoor dining area and grill station, ideal for summer entertaining. A gracious hallway off the main living area leads to a comfortable den with French doors opening to the deck, an en-suite guest bedroom, a private office/bedroom overlooking the backyard, and an additional full bath. Upstairs, two charming guest bedrooms enjoy peaceful views of the grounds and share a beautifully appointed bath. Occupying its own private level, the oversized primary suite is a serene retreat overlooking the pool and gardens, with a generous walk-in closet and luxurious bath featuring an oversized rain shower, double vanity, separate cosmetic vanity and Duravit fixtures. Outside, mature landscaping creates exceptional privacy around the large heated gunite pool, expansive entertaining areas and oversized outdoor shower. Thoughtful landscape lighting highlights specimen plantings, including beautiful Japanese maples, transforming the grounds after sunset. A garage, ample storage and oil heat complete this thoughtfully designed property, offering sophisticated interiors, exceptional indoor-outdoor living and a private resort-like setting.
For sale
$5,995,000
10 Elishas Path, Wainscott, NY 11975
5beds
5,100sqft
Single Family Residence
Built in ----
1 Acres Lot
$5,869,400 Zestimate®
$1,175/sqft
$-- HOA
What's special
Expansive walls of glassSophisticated interiorsAbundance of natural lightGaggenau appliancesLarge heated gunite poolEn-suite guest bedroomOversized outdoor shower
- 5 days
- 330
- 19
Zillow last checked:
Listed by:
Corcoran Group,
Susan Breitenbach - Associate Real Estate Broker 631-875-6000
Source: Out East,MLS#: 397555
Facts & features
Interior
Bedrooms & bathrooms
- Bedrooms: 5
- Bathrooms: 6
- Full bathrooms: 5
- 1/2 bathrooms: 1
Rooms
- Room types: Family Room, Laundry
Cooling
- Central Air
Features
- Basement: Yes
- Has fireplace: No
Interior area
- Total structure area: 5,100
- Total interior livable area: 5,100 sqft
Property
Parking
- Parking features: GarageDetached
- Has garage: Yes
Features
- Stories: 2
- Has private pool: Yes
- Pool features: Heated
Lot
- Size: 1 Acres
Details
- Parcel number: 0300197000700002009
Construction
Type & style
- Home type: SingleFamily
- Property subtype: Single Family Residence
Condition
- New construction: No
Community & HOA
Location
- Region: Wainscott
Financial & listing details
- Price per square foot: $1,175/sqft
- Tax assessed value: $16,300
- Date on market: 9/5/2026
- Lease term: Contact For Details
Estimated market value
$5,869,400
$5.58M - $6.16M
Not available
Price history
| Date | Event | Price |
|---|---|---|
| 9/5/2026 | Listed for sale | $5,995,000+215.5%$1,175/sqft |
Source: Out East #397555 Report a problem | ||
| 12/2/2002 | Sold | $1,900,000$373/sqft |
Source: Public Record Report a problem | ||
Public tax history
| Year | Property taxes | Tax assessment |
|---|---|---|
| 2025 | -- | $16,300 |
| 2024 | -- | $16,300 |
| 2023 | -- | $16,300 |
| 2022 | -- | $16,300 |
| 2021 | -- | $16,300 |
| 2020 | -- | $16,300 |
| 2019 | -- | $16,300 -6.9% |
| 2018 | -- | $17,500 |
| 2017 | $9,232 | $17,500 |
| 2016 | -- | $17,500 |
| 2015 | -- | $17,500 -16.9% |
| 2014 | -- | $21,050 |
| 2013 | -- | $21,050 |
| 2012 | -- | $21,050 |
| 2011 | -- | $21,050 |
| 2007 | $9,558 +15.2% | $21,050 |
| 2005 | $8,296 +38.5% | $21,050 +33.2% |
| 2004 | $5,990 -0.2% | $15,800 |
| 2003 | $6,001 +1.5% | $15,800 |
| 2002 | $5,911 | $15,800 |
Find assessor info on the county website