Fields in the Foreground, A Legacy Behind the Gate
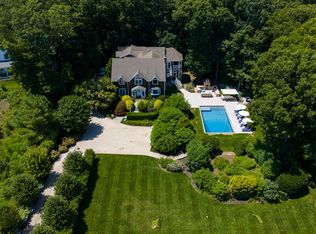
Set beyond a private gate, this stunning estate offers expansive acreage and breathtaking farm field vistas, creating a rare retreat in the heart of Water Mill. Thoughtfully designed for both gracious entertaining and quiet relaxation, this six-bedroom, six-bathroom home is filled with natural light and beautifully appointed spaces. A grand double-height foyer welcomes you into an open and airy layout, where the great room with soaring ceiling and a fireplace flows seamlessly into the gourmet kitchen. Outfitted with top-tier Wolf and Sub-Zero appliances, a spacious center island with a second sink, quartz countertops, and a dedicated coffee station, this kitchen is both stylish and functional. A chic entertainer's bar, complete with a sink, dishwasher, refrigerator, ice maker, and wine cooler, enhances the home's effortless flow. The first floor features a private wing with the expansive primary suite, offering a spa-like bath with an air tub, radiant heated floors, and a loft space perfect for an office or library. Three additional first-floor bedroom optons provide comfortable accommodations for guests. Upstairs, two more ensuite bedrooms open to multiple decks overlooking the scenic farmland. The fully finished lower level offers endless possibilities, including an entertainment/TV area, gym, cedar wine storage, full bath, and private guest quarters. An oversized heated garage accommodates three vehicles, and a whole-home generator ensures uninterrupted comfort. Outside, discover a true Hamptons oasis, where a heated swimming pool with a brick patio is surrounded by lush English-style gardens and striking art sculptures. The outdoor kitchen is a chef's dream, featuring a brick pizza oven imported from Italy, a bar with hot/cold running water, two refrigerators, a smoker grill, and a two-burner stove with granite countertops. A water feature seating area and a two-season firepit with seating for 10+ complete the multiple outdoor entertaining spaces. Surrounded by horse pastures and scenic farm fields, this exceptional retreat blends luxury, privacy, and natural beauty, offering the ultimate Hamptons lifestyle.
For sale
Price cut: $351K (8/3)
$5,499,000
652 Noyack Path, Water Mill, NY 11976
6beds
5,209sqft
Single Family Residence, Residential
Built in 2005
1.18 Acres Lot
$-- Zestimate®
$1,056/sqft
$-- HOA
What's special
Private gateSix-bedroom six-bathroom homeFilled with natural lightOpen and airy layoutBreathtaking farm field vistasWater feature seating areaMultiple outdoor entertaining spaces
- 59 days
- 339
- 8
Zillow last checked:
Listing updated:
Listed by:
Sothebys Int'l Realty Hamptons 631-283-0600,
Angela Boyer-Stump 631-283-0600
Source: OneKey® MLS as distributed by MLS GRID,MLS#: 1029122
Facts & features
Interior
Bedrooms & bathrooms
- Bedrooms: 6
- Bathrooms: 6
- Full bathrooms: 6
Heating
- Hot Air, Oil
Cooling
- Central Air
Appliances
- Included: Convection Oven, Cooktop, Dishwasher, Dryer, Exhaust Fan, Microwave, Range, Refrigerator, Washer, Gas Water Heater
Features
- First Floor Bedroom, First Floor Full Bath, Beamed Ceilings, Breakfast Bar, Built-in Features, Chefs Kitchen, Double Vanity, Eat-in Kitchen, Entertainment Cabinets, Entrance Foyer, High Ceilings, In-Law Floorplan, Kitchen Island, Marble Counters, Open Floorplan, Open Kitchen, Primary Bathroom, Speakers, Wet Bar
- Basement: Finished,Full,Walk-Out Access
- Attic: Partial
- Number of fireplaces: 1
- Fireplace features: Gas
Interior area
- Total structure area: 5,209
- Total interior livable area: 5,209 sqft
Video & virtual tour
Property
Parking
- Total spaces: 7
- Parking features: Driveway
- Garage spaces: 2
- Has uncovered spaces: Yes
Features
- Has private pool: Yes
Lot
- Size: 1.18 Acres
Details
- Parcel number: 0900048000100018002
- Special conditions: None
Construction
Type & style
- Home type: SingleFamily
- Architectural style: Estate
- Property subtype: Single Family Residence, Residential
- Attached to another structure: Yes
Materials
- Frame
Condition
- Year built: 2005
Utilities & green energy
- Sewer: Septic Tank
- Water: Other
- Utilities for property: Cable Available, Electricity Connected, Phone Available, Propane, Trash Collection Private, Water Available
Community & HOA
HOA
- Has HOA: No
Location
- Region: Water Mill
Financial & listing details
- Price per square foot: $1,056/sqft
- Tax assessed value: $1,917,600
- Annual tax amount: $8,218
- Date on market: 7/21/2026
- Cumulative days on market: 60 days
- Listing agreement: Exclusive Agency
- Electric utility on property: Yes
Estimated market value
Not available
Estimated sales range
Not available
Not available
Price history
| Date | Event | Price |
|---|---|---|
| 8/3/2026 | Price change | $5,499,000-6%$1,056/sqft |
Source:  OneKey® MLS as distributed by MLS GRID #1029122 Report a problem OneKey® MLS as distributed by MLS GRID #1029122 Report a problem | ||
| 7/21/2026 | Listed for sale | $5,850,000$1,123/sqft |
Source: OneKey® MLS as distributed by MLS GRID #1029122 Report a problem | ||
| 4/2/2026 | Listing removed | $5,850,000$1,123/sqft |
Source: OneKey® MLS as distributed by MLS GRID #844003 Report a problem | ||
| 1/29/2026 | Listed for sale | $5,850,000+1.7%$1,123/sqft |
Source: OneKey® MLS as distributed by MLS GRID #844003 Report a problem | ||
| 12/12/2025 | Listing removed | $5,750,000$1,104/sqft |
Source: OneKey® MLS as distributed by MLS GRID #844003 Report a problem | ||
| 12/9/2025 | Listed for sale | $5,750,000$1,104/sqft |
Source: OneKey® MLS as distributed by MLS GRID #844003 Report a problem | ||
| 11/7/2025 | Pending sale | $5,750,000$1,104/sqft |
Source: OneKey® MLS as distributed by MLS GRID #844003 Report a problem | ||
| 4/14/2025 | Listed for sale | $5,750,000$1,104/sqft |
Source: OneKey® MLS as distributed by MLS GRID #844003 Report a problem | ||
Public tax history
Tax history is unavailable.
Monthly payment
Climate risks
Neighborhood: 11976
Nearby schools
Schools provided by the listing agent
- Elementary: Southampton Elementary School
- Middle: Southampton Intermediate School
- High: Southampton High School
Source: OneKey® MLS as distributed by MLS GRID. This data may not be complete. We recommend contacting the local school district to confirm school assignments for this home.

Similar homes
- $5,499,0007 bd6 ba5.4k sqft652 Noyac Path, Water Mill, NY 11976For Sale
 MLS ID #386845, Angela Boyer-Stump - Real Estate Sales Person, Listing by: Sotheby's International Realty. Out East
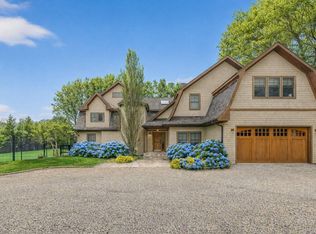
 - $5,795,0005 bd5 ba4.5k sqft1366 Scuttle Hole Rd, Water Mill, NY 11976For Sale
 MLS ID #397575, Michael Memon - Real Estate Sales Person, Listing by: Sotheby's International Realty. Out East
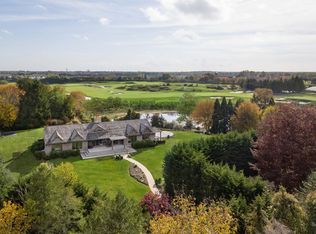
 - $5,750,0005 bd6 ba5.3k sqft1011 Scuttle Hole Rd, Water Mill, NY 11976For Sale
 MLS ID #380772, Parallel Real Estate Advisory - Real Estate Broker, Listing by: Parallel Real Estate. Out East
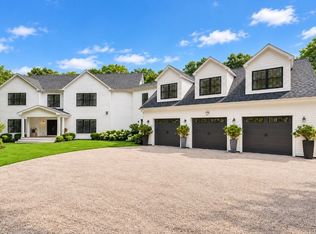
 - $5,595,0005 bd9 ba7.6k sqft421 Edge Of Woods Rd, Water Mill, NY 11976For Sale
 MLS ID #397677, Mike Pesce - Real Estate Sales Person, Listing by: Berkshire Hathaway HomeServices Laffey International Realty. Out East
