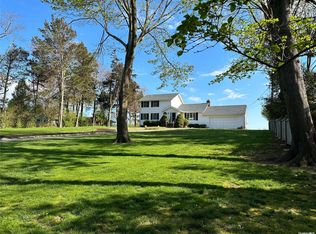
Set on a rare south-facing double lot with 200 feet of direct Peconic Bay frontage, a sandy beach, and a protected dock, this exceptional waterfront offering captures the essence of North Fork living. Perfectly positioned to enjoy all-day sunshine, refreshing southerly breezes, and breathtaking sunsets, the property sits at an ideal elevation that enhances the views while maintaining an effortless connection to the shoreline. The broad waterfront and truly usable beach invite days spent swimming, sunbathing, paddleboarding, or simply unwinding at the water's edge. Directly across the street, a separate waterfront parcel features a newly refurbished dock capable of accommodating a mid-twenty-foot boat, offering convenient access to Shelter Island, Sag Harbor, and the Hamptons. Designed to maximize its remarkable setting, the residence is bathed in natural light, with walls of glass and sweeping views that draw the outdoors into everyday life. Bright, inviting interiors and generously scaled gathering spaces create a relaxed coastal atmosphere equally suited for entertaining or quiet retreats. Outside, the waterside terrace provides an exceptional setting for summer barbecues, al fresco dining, and gathering with family and friends. As the day winds down, vibrant sunsets reflect across the bay, creating unforgettable evenings in one of the North Fork's most picturesque waterfront settings.
For sale
$6,550,000
920 Cedar Point Drive E, Southold, NY 11971
5beds
3,500sqft
Single Family Residence, Residential
Built in 1956
1.4 Acres Lot
$-- Zestimate®
$1,871/sqft
$-- HOA
What's special
Broad waterfrontBright inviting interiorsSandy beachProtected dockTruly usable beachBreathtaking sunsetsRelaxed coastal atmosphere
- 80 days |
- 980 |
- 61 |
Zillow last checked:
Listing updated:
Listed by:
Daniel Gale Sothebys Intl Rlty 631-734-5439,
Patricia Cosmadelis 631-433-1793,
William C. McIntosh 516-857-4645,
Daniel Gale Sothebys Intl Rlty
Source: OneKey® MLS as distributed by MLS GRID,MLS#: 999173
Facts & features
Interior
Bedrooms & bathrooms
- Bedrooms: 5
- Bathrooms: 5
- Full bathrooms: 4
- 1/2 bathrooms: 1
Heating
- Hot Water, Oil
Cooling
- Central Air
Appliances
- Included: Dishwasher, Dryer, Gas Cooktop, Microwave, Oven, Refrigerator, Stainless Steel Appliance(s), Washer, Wine Refrigerator
- Laundry: Laundry Room
Features
- First Floor Bedroom, First Floor Full Bath, Built-in Features, Cathedral Ceiling(s), Ceiling Fan(s), Chefs Kitchen, Crown Molding, Double Vanity, Entrance Foyer, High Ceilings, Kitchen Island, Primary Bathroom, Master Downstairs, Recessed Lighting, Wet Bar
- Flooring: Hardwood
- Windows: Bay Window(s)
- Basement: Full
- Attic: Partial
- Has fireplace: Yes
Interior area
- Total structure area: 3,500
- Total interior livable area: 3,500 sqft
Video & virtual tour
Property
Parking
- Total spaces: 2
- Parking features: Attached
- Garage spaces: 2
Features
- Levels: Two
- Patio & porch: Deck, Patio
- Exterior features: Dock
- Has view: Yes
- View description: Water
- Has water view: Yes
- Water view: Water
- Waterfront features: Bayfront, Beach Access, Beach Front, Waterfront
- Frontage length: 201
Lot
- Size: 1.4 Acres
- Features: Landscaped
Details
- Parcel number: 1000090000200019000
- Special conditions: None
Construction
Type & style
- Home type: SingleFamily
- Architectural style: Exp Cape
- Property subtype: Single Family Residence, Residential
Materials
- Cedar, Frame
Condition
- Updated/Remodeled
- Year built: 1956
- Major remodel year: 2002
Utilities & green energy
- Sewer: Cesspool, Septic Tank
- Water: Public
- Utilities for property: Electricity Connected, Water Connected
Community & HOA
HOA
- Has HOA: No
Location
- Region: Southold
Financial & listing details
- Price per square foot: $1,871/sqft
- Tax assessed value: $3,054,545
- Annual tax amount: $26,059
- Date on market: 5/14/2026
- Cumulative days on market: 81 days
- Listing agreement: Exclusive Right To Sell
- Electric utility on property: Yes
Estimated market value
Not available
Estimated sales range
Not available
Not available
Price history
| Date | Event | Price |
|---|---|---|
| 5/14/2026 | Listed for sale | $6,550,000+22.4%$1,871/sqft |
Source:  OneKey® MLS as distributed by MLS GRID #999173 Report a problem OneKey® MLS as distributed by MLS GRID #999173 Report a problem | ||
| 2/16/2023 | Sold | $5,350,000+756%$1,529/sqft |
Source: OneKey® MLS as distributed by MLS GRID #L3437026 Report a problem | ||
| 5/2/1995 | Sold | $625,000$179/sqft |
Source: Public Record Report a problem | ||
Public tax history
| Year | Property taxes | Tax assessment |
|---|---|---|
| 2025 | -- | $16,800 |
| 2024 | -- | $16,800 |
| 2023 | -- | $16,800 |
| 2022 | -- | $16,800 |
| 2021 | -- | $16,800 |
| 2020 | -- | $16,800 |
| 2019 | -- | $16,800 |
| 2018 | -- | $16,800 |
| 2017 | $21,218 | $16,800 |
| 2016 | -- | $16,800 |
| 2015 | -- | $16,800 |
| 2014 | -- | $16,800 |
Find assessor info on the county website
Monthly payment
Climate risks
Neighborhood: 11971
Nearby schools
GreatSchools rating
- 6/10Southold Elementary SchoolGrades: K-6Distance: 2.8 mi
- 6/10Southold Junior Senior High SchoolGrades: 7-12Distance: 2.8 mi
Schools provided by the listing agent
- Elementary: Southold Elementary School
- Middle: Southold Junior-Senior High School
- High: Southold Junior-Senior High School
Source: OneKey® MLS as distributed by MLS GRID. This data may not be complete. We recommend contacting the local school district to confirm school assignments for this home.
- $2,831,100-- bd-- ba-- sqft1110 Cedar Point Dr E, Southold, NY 11971Off Market
- $2,800,0004 bd3 ba-- sqft750 Cedar Point Dr E, Southold, NY 11971Sold
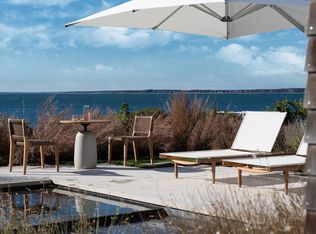
- $127,273-- bd-- ba-- sqft250 Lakeside Dr S, Southold, NY 11971Off Market
- $2,863,2004 bd2 ba2k sqft650 Cedar Point Dr E, Southold, NY 11971Off Market
- $1,927,600-- bd-- ba-- sqft1200 Cedar Point Dr E, Southold, NY 11971Off Market
- $2,333,5005 bd2 ba2k sqft965 Cedar Point Dr E, Southold, NY 11971Off Market
- $1,909,091-- bd-- ba-- sqft350 Lakeside Dr, Southold, NY 11971Off Market
- $1,953,600-- bd-- ba-- sqft350 Lakeside Dr N, SOUTHOLD, NY 11971Off Market
A local agent can set up tours, give advice and negotiate with sellers.
Similar homes
- $6,850,0005 bd5 ba4.6k sqft1750 Hobart Rd, Southold, NY 11971For Sale
 MLS ID #392704, Deborah Pirro - Real Estate Sales Person, Listing by: Daniel Gale Sotheby's International Realty. Out East
 - $6,495,0005 bd6 ba4.4k sqft5 E Brander Pkwy, Shelter Island Heights, NY 11965For Sale
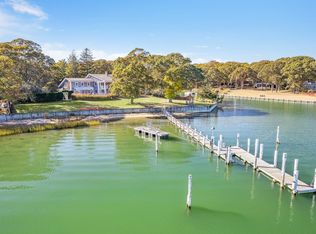 MLS ID #384732, Peter M. McCracken - Associate Real Estate Broker, Listing by: Corcoran Group. Out East
 - $5,999,0005 bd4 ba4k sqft7225 Nassau Point Road, Cutchogue, NY 11935For Sale
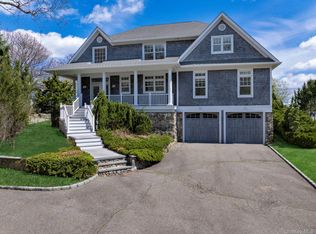
 MLS ID #991036, Marykate DiGregorio, Listing by: Corcoran. OneKey® MLS as distributed by MLS GRID
 - $6,995,0006 bd4 ba4.8k sqft33 Dinah Rock Rd, Shelter Island, NY 11964For Sale
 MLS ID #396148, Hedgerow Exclusive Properties - Real Estate Sales Person, Listing by: Hedgerow Exclusive Properties. Out East
 - $5,850,0006 bd6 ba5.2k sqft652 Noyack Path, Water Mill, NY 11976For SaleMLS ID #1029122, Angela Boyer-Stump, Listing by: Sothebys Int'l Realty Hamptons. OneKey® MLS as distributed by MLS GRID
- $3,695,0006 bd4 ba4.6k sqft105 Waterview Dr, Southold, NY 11971For SaleMLS ID #392886, Roric Tobin - Real Estate Sales Person, Listing by: Compass. Out East
- $7,295,0005 bd5 ba4.6k sqft329 Georgica Rd, East Hampton, NY 11937For SaleMLS ID #397062, William Wolff - Associate Real Estate Broker, Listing by: Douglas Elliman Real Estate. Out East
- $3,450,0005 bd4 ba4.5k sqft790 N Sea Dr, Southold, NY 11971For SaleMLS ID #395523, Kristy B. Naddell - Associate Real Estate Broker, Listing by: Douglas Elliman Real Estate. Out East
- $5,495,0004 bd5 ba2.2k sqft32 Hilo Dr, Shelter Island Heights, NY 11965For SaleMLS ID #395847, Peter M. McCracken - Associate Real Estate Broker, Listing by: Corcoran Group. Out East
- $4,750,0003 bd2 ba1.8k sqft13 Montclair Ave, Shelter Island, NY 11964For SaleMLS ID #397002, Penelope Moore - Associate Real Estate Broker, Listing by: Saunders & Associates. Out East
- $6,495,0005 bd7 ba4.2k sqft446 Cobb Rd, Water Mill, NY 11976For SaleMLS ID #385012, Susan Breitenbach - Associate Real Estate Broker, Listing by: Corcoran Group. Out East
- $4,475,0005 bd5 ba3.8k sqft2527 Deerfield Rd, Sag Harbor, NY 11963For SaleMLS ID #396771, John Healey - Associate Real Estate Broker, Listing by: Saunders & Associates. Out East
- $4,800,0005 bd4 ba3.3k sqft90 Peconic Ave, Shelter Island, NY 11964For SaleMLS ID #396072, Kelsey O'Connor - Real Estate Sales Person, Listing by: SERHANT.. Out East
- $7,250,0003 bd4 ba3.2k sqft48 Captains Neck Ln, Southampton, NY 11968For SaleMLS ID #396853, Averitt Buttry - Associate Real Estate Broker, Listing by: Corcoran Group. Out East
- $5,695,0004 bd5 ba4.5k sqft160 Sound Dr, Greenport, NY 11944For SaleMLS ID #396468, Alexis Meadows - Associate Real Estate Broker, Listing by: Compass. Out East
- $6,000,0003 bd3 ba2.5k sqft4725 Orchard Street, Orient, NY 11957For SaleMLS ID #1015950, Bridget Elkin, Listing by: Compass Greater NY LLC. OneKey® MLS as distributed by MLS GRID
- $6,400,0004 bd4 ba3.5k sqft60 Skimhampton Rd, East Hampton, NY 11937For SaleMLS ID #395001, Mary Ellen McGuire - Associate Real Estate Broker, Listing by: Brown Harris Stevens. Out East
- $5,500,0005 bd6 ba4.3k sqft40 Lincoln St, Sag Harbor, NY 11963For SaleMLS ID #397031, Alba Jancou - Real Estate Sales Person, Listing by: Saunders & Associates. Out East
- $5,795,0004 bd5 ba3.2k sqft11 Whitney Ln, Wainscott, NY 11975For SaleMLS ID #396092, Priscilla Garston - Associate Real Estate Broker, Listing by: Douglas Elliman Real Estate. Out East
- $3,500,0004 bd5 ba3.7k sqft177 Bridies Path, Southampton, NY 11968For SaleMLS ID #397007, Keith Williams - Real Estate Sales Person, Listing by: Sotheby's International Realty. Out East
