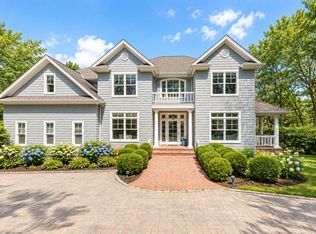
$3,126,700
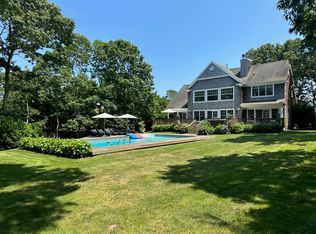
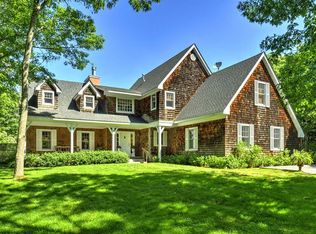
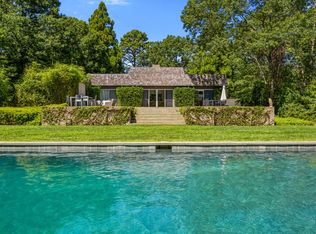
5 bd5 ba3.5k sqft
5 Sachems Path, Wainscott, NY 11975
Off Market
Zillow last checked:
Sotheby's International Realty 631-907-8470,
Ann Ciardullo - Associate Real Estate Broker 631-903-0269
$3,746,100
$3.56M - $3.93M
Not available
| Date | Event | Price |
|---|---|---|
| 8/13/2026 | Listed for sale | $3,850,000+13.4%$1,341/sqft |
Source: Out East #397285 Report a problem | ||
| 8/1/2023 | Listing removed | -- |
Source: Out East Report a problem | ||
| 5/30/2023 | Pending sale | $3,395,000$1,183/sqft |
Source: Out East #372945 Report a problem | ||
| 5/24/2023 | Listed for sale | $3,395,000$1,183/sqft |
Source: Out East #372945 Report a problem | ||
| 5/3/2023 | Pending sale | $3,395,000$1,183/sqft |
Source: Out East #372945 Report a problem | ||
| 3/31/2023 | Listed for sale | $3,395,000+480.3%$1,183/sqft |
Source: Out East #372945 Report a problem | ||
| 3/18/2019 | Listing removed | $40,000$14/sqft |
Source: Douglas Elliman Real Estate East Hampton Office #92796 Report a problem | ||
| 1/27/2019 | Price change | $40,000+33.3%$14/sqft |
Source: Douglas Elliman Real Estate East Hampton Office #92796 Report a problem | ||
| 10/24/2018 | Listed for rent | $30,000$10/sqft |
Source: Douglas Elliman Real Estate East Hampton Office #92796 Report a problem | ||
| 8/26/2018 | Listing removed | $30,000$10/sqft |
Source: Douglas Elliman Real Estate East Hampton Office #92796 Report a problem | ||
| 2/7/2018 | Listed for rent | $30,000$10/sqft |
Source: East Hampton Office #92796 Report a problem | ||
| 6/8/2000 | Sold | $585,000$204/sqft |
Source: Public Record Report a problem | ||
| Year | Property taxes | Tax assessment |
|---|---|---|
| 2025 | -- | $12,200 |
| 2024 | -- | $12,200 |
| 2023 | -- | $12,200 |
| 2022 | -- | $12,200 |
| 2021 | -- | $12,200 |
| 2020 | -- | $12,200 |
| 2019 | -- | $12,200 |
| 2018 | -- | $12,200 |
| 2017 | $6,436 | $12,200 |
| 2016 | -- | $12,200 |
| 2015 | -- | $12,200 |
| 2014 | -- | $12,200 |
| 2013 | -- | $12,200 |
| 2012 | -- | $12,200 |
| 2011 | -- | $12,200 |
| 2007 | $5,540 +19.5% | $12,200 |
| 2003 | $4,634 +2.8% | $12,200 +1.2% |
| 2002 | $4,508 | $12,050 |
A local agent can set up tours, give advice and negotiate with sellers.